
Member Features
Find Real Estate Bargain!
Full foreclosure details
Home value, equity and ownership info
Find homes priced below market
Get full access with a FREE Account
Already a member?
$2,190,000
Listing Price4beds
4.5baths
7,132sqft
--sqft lot
4010 Paper Mill Rd Se, Marietta, GA 30067
Member Features
Find Real Estate Bargain!
Full foreclosure details
Home value, equity and ownership info
Find homes priced below market
Get full access with a FREE Account
Already a member?
For Sale
Off Market
Home type
Price / sqft
Year built
Home Details
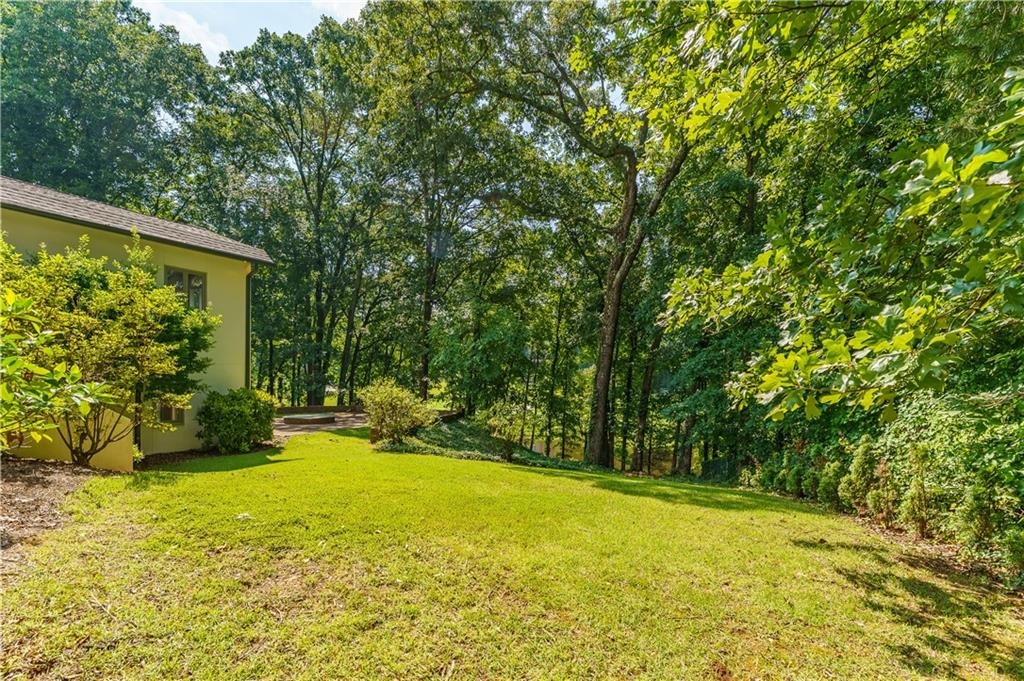
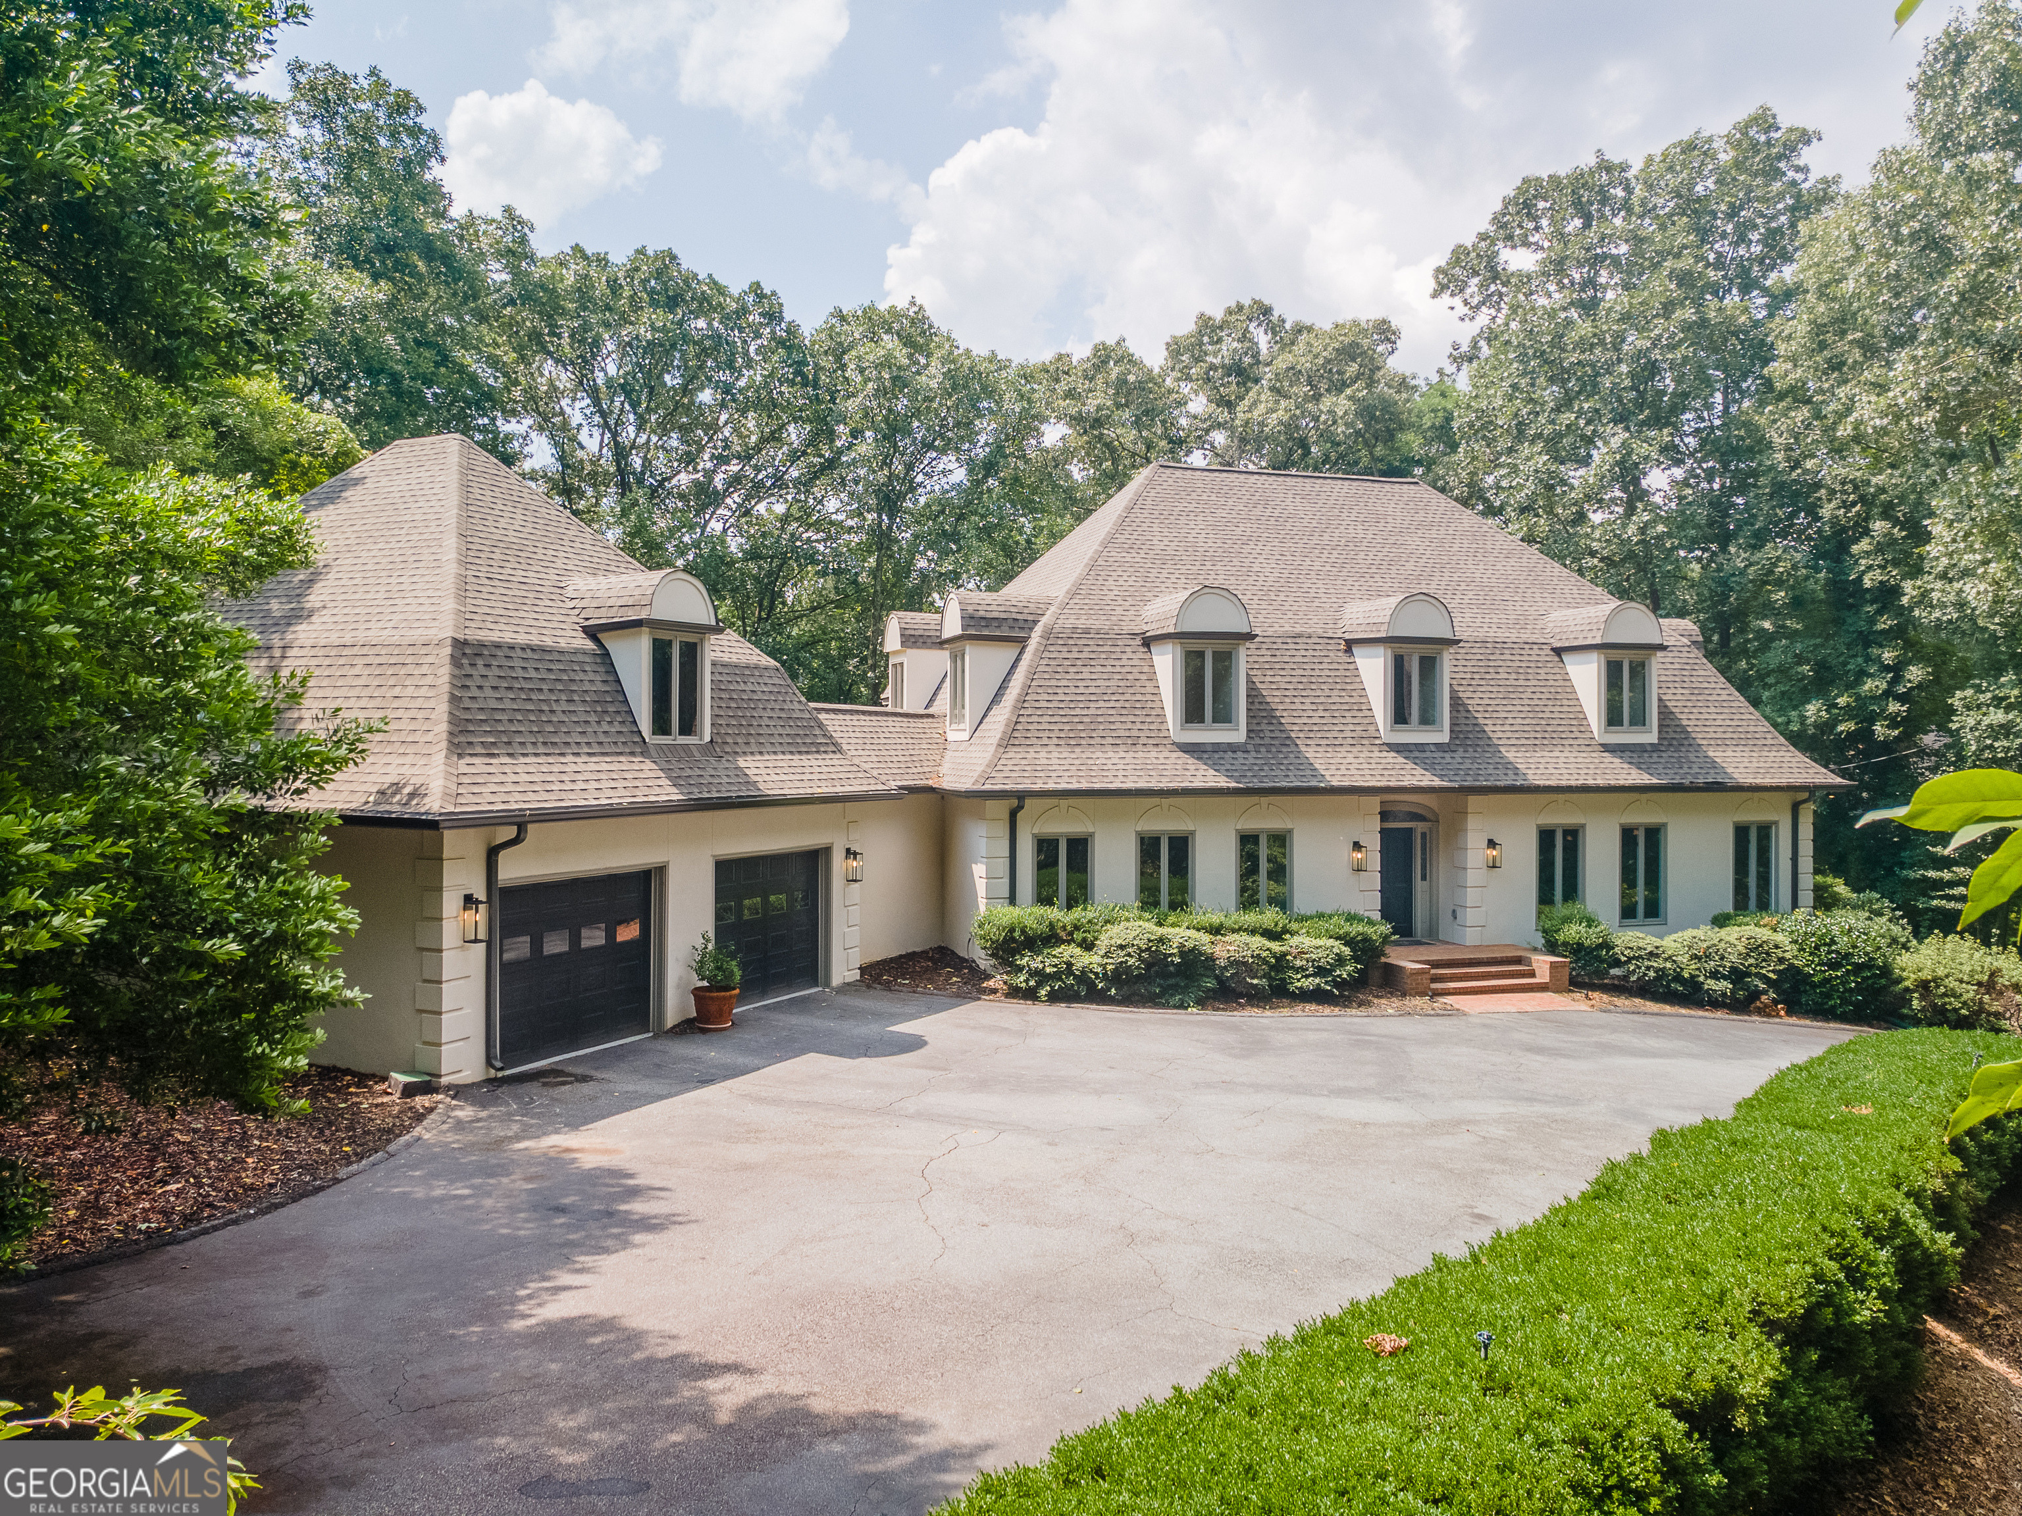
WE ARE PRICED BELOW APPRAISED VALUE! THIS IS AN INCREDIBLE HOME & PROPERTY! Have you seen our ONE-OF-A-KIND breathtaking views? This dream home overlooks the Lake & Pristine Greens at the Atlanta Country Club Golf Course 11th-Hole Fairway! THIS LOCATION & VIEW IS OFFERED TO YOU AT AN UNBELIEVBLE PRICE! Absolute elegance and fully updated residence by a local builder perfectly combine modern luxury enhancing our breathtaking views. Every detail has been meticulously refreshed to offer a sophisticated, move-in-ready lifestyle. Step inside the wide entryway to an open-concept living area with brand new flooring. The spacious living room with gas fireplace has wall of windows flooding the space with natural light, providing the perfect backdrop for entertaining or relaxing. The gourmet kitchen is a chef's delight, featuring sleek countertops, plenty of cabinetry, and newly installed top-tier appliances, including Wi-Fi enabled Thermador Gas Range & Dual Ovens. The main-floor primary retreat offers ultimate privacy, spacious dual walk-in closets, and spa-like bathroom with separate walk-in shower & soaker tub, brand new fixtures & lighting. The formal dining room, light & airy entertaining room with fireplace, guest powder room, oversized mud room with built-in storage features, including drop zone & laundry folding area, and spacious 2-car garage with separate storage room completes the main level. Upstairs features three large bedrooms, generous closets, and two additional full
Interior Details
7132
4
4.5
Has Heating:
Yes
Heating Type:
Central
Has Cooling:
Yes
Cooling Type:
Central
Has Fuel:
Yes
Fuel Type:
Gas
Has Basement:
No
Basement Type:
Partial
Has Flooring:
No
Flooring Type:
N/A
Has Fireplace:
Yes
Fireplace Type:
N/A
Property Details
N/A
No
No
Type:
Garage, Attached
Location:
N/A
Status:
N/A
Number of Spaces:
2
No
No
No
No
Yes
No
No
Construction Details
Bi-level
Stucco
N/A
Gable
N/A
Tax History
Year
Amount
Land
Improvement
Percent Change
Assessment
2020
$2,856
$238,000
$220,044
--%
$458,044
2019
$2,856
$238,000
$220,044
--%
$458,044
2018
$2,801
$238,000
$201,636
--%
$439,636
2017
$2,546
$238,000
$201,636
--%
$439,636
2016
$2,404
$198,000
$188,868
--%
$386,868
2014
$2,598
$198,000
$188,868
--%
$386,868
2013
$2,604
$180,000
$198,312
--%
$378,312
2012
$2,661
$0
$0
--%
$384,884

Average Home Price in 30067
Nearby Properties
Zip Code
Price
Bed
Bath
Sqft
Lot
Sold Date
$1,834,769
$1,834,769
6 Beds
4.5 Baths
6,283 Sqft
0 Lot (sqft)
Sold 10/06/2026
$2,845,000
$2,845,000
5 Beds
6 Baths
7,910 Sqft
92,434 Lot (sqft)
Sold 09/29/2026
$2,190,000
$2,190,000
4 Beds
4.5 Baths
7,132 Sqft
0 Lot (sqft)
Sold 09/29/2026







