
Member Features
Find Real Estate Bargain!
Full foreclosure details
Home value, equity and ownership info
Find homes priced below market
Get full access with a FREE Account
Already a member?
$4,495,000
Listing Price7beds
11baths
11,226sqft
69,696sqft lot
4351 Paper Mill Rd Se, Marietta, GA 30067
Member Features
Find Real Estate Bargain!
Full foreclosure details
Home value, equity and ownership info
Find homes priced below market
Get full access with a FREE Account
Already a member?
For Sale
Home type
Price / sqft
Year built
Home Details
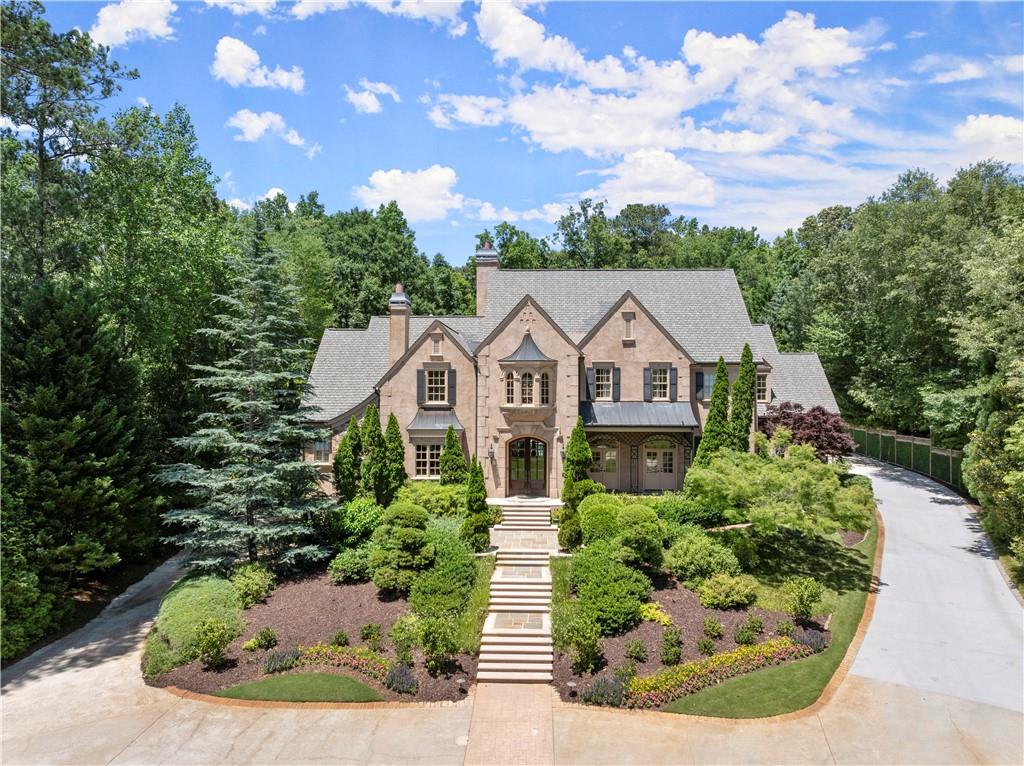
Situated on an impressive 2.2-acre gated estate lot in the desirable East Cobb area just outside Atlanta Country Club, this custom-built home by Steve Edison is a masterpiece at every corner. As you drive through the meandering driveway and meticulously landscaped grounds, you'll feel like you've arrived at a charming villa in the Provence countryside. The exterior boasts elegant hardcoat stucco, setting the tone for the luxury that awaits inside. Upon entering the home, you are welcomed by a grand two-story foyer encircled by a breathtaking circular staircaseone of three staircases within the residence. The main level features a spacious owner's suite with custom-built closets and a recently renovated white marble bath, offering a serene retreat overlooking the expansive 22x41-foot pool and lush gardens. The main level also includes a cozy library/office with a fireplace and built-in cabinetry, a generous dining room, and a brand-new kitchen equipped with sleek cabinetry, high-end integrated appliances, Neolith countertops, and a spacious island. Complementing the kitchen is a scullery, walk-in pantry, and two family gathering areas with fireplaces and built-ins. Additionally, there is an extra office, three half baths, and a sizable mudroom/laundry area. Moving upstairs, you'll find five spacious bedroom suites with ample closet space and a bonus room for added flexibility. The terrace level is perfect for entertaining, featuring a seventh ensuite bedroo
Interior Details
11226
7
11
Has Heating:
Yes
Heating Type:
Central
Has Cooling:
Yes
Cooling Type:
Central
Has Fuel:
Yes
Fuel Type:
Gas
Has Basement:
No
Basement Type:
Partial
Has Flooring:
No
Flooring Type:
N/A
Has Fireplace:
Yes
Fireplace Type:
N/A
Property Details
69696
No
No
Type:
Garage, Attached
Location:
N/A
Status:
N/A
Number of Spaces:
2
No
No
No
No
Yes
No
No
Construction Details
Bi-level
Stucco
N/A
Gable
N/A
Tax History
Year
Amount
Land
Improvement
Percent Change
Assessment
2020
$34,197
$196,000
$930,760
--%
$1,126,760
2019
$34,197
$196,000
$930,760
--%
$1,126,760
2018
$33,405
$196,000
$904,684
--%
$1,100,684
2017
$31,644
$196,000
$904,684
--%
$1,100,684
2016
$27,600
$132,000
$828,020
--%
$960,020
2014
$28,522
$132,000
$828,020
--%
$960,020
2013
$27,184
$120,000
$787,348
--%
$907,348
2012
$29,764
$0
$0
--%
$985,260

Average Home Price in 30067
Nearby Properties
Zip Code
Price
Bed
Bath
Sqft
Lot
Sold Date
$4,495,000
$4,495,000
7 Beds
11 Baths
11,226 Sqft
69,696 Lot (sqft)
Sold 10/05/2026




