
Member Features
Find Real Estate Bargain!
Full foreclosure details
Home value, equity and ownership info
Find homes priced below market
Get full access with a FREE Account
Already a member?
$6,450,000
Listing Price7beds
9baths
16,176sqft
95,832sqft lot
4348 Paper Mill Rd Se, Marietta, GA 30067
Member Features
Find Real Estate Bargain!
Full foreclosure details
Home value, equity and ownership info
Find homes priced below market
Get full access with a FREE Account
Already a member?
For Sale
Off Market
Home type
Price / sqft
Year built
Home Details
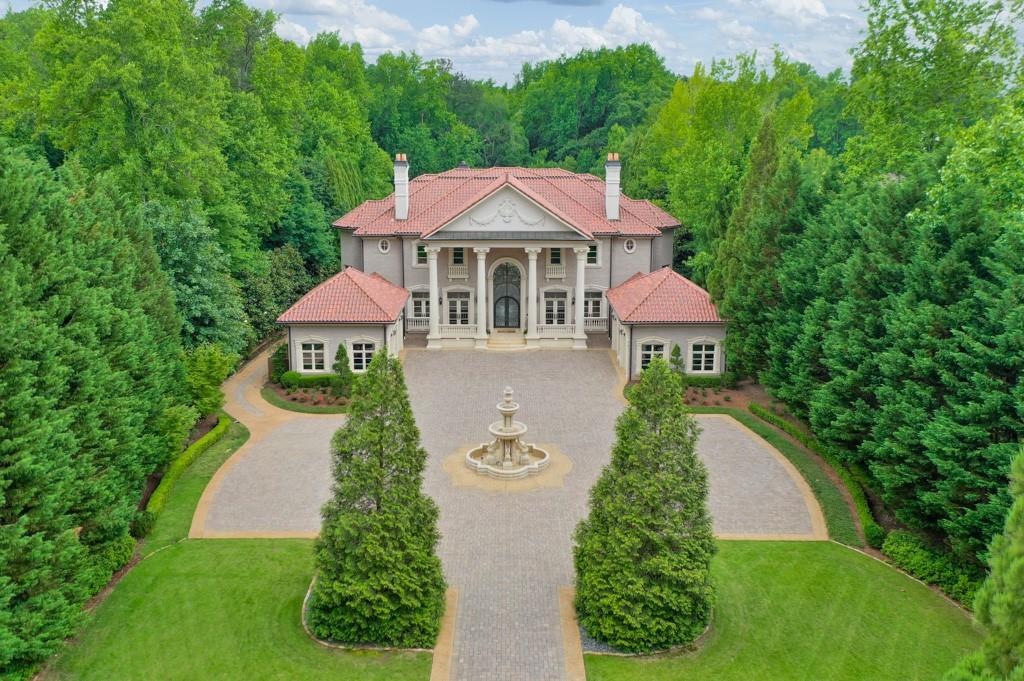
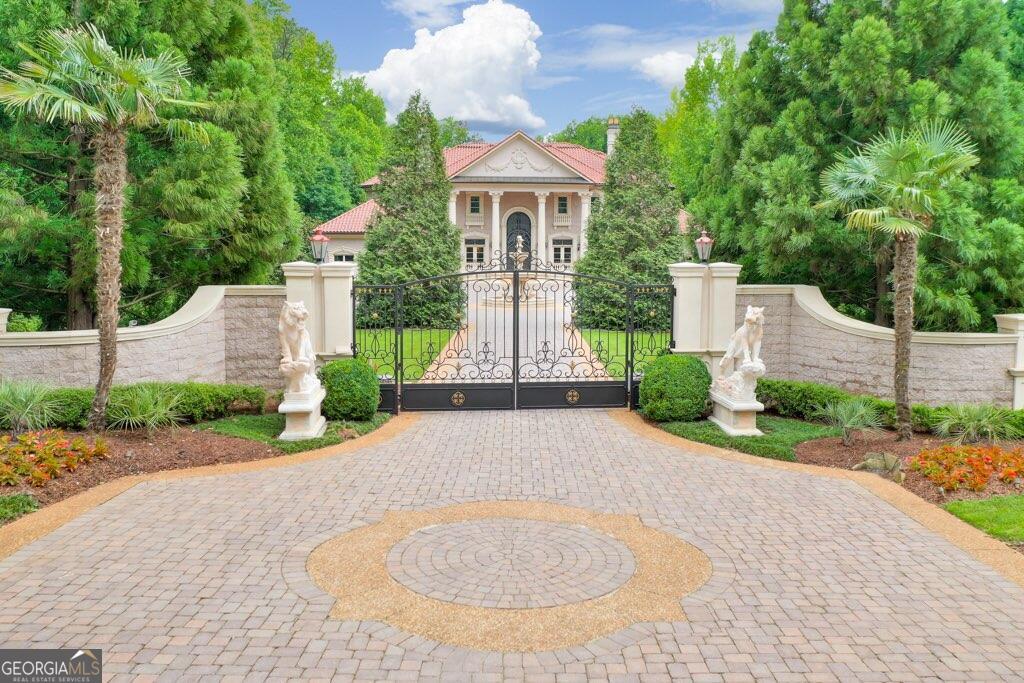
Exquisite gated estate on 2.2 acres in top Walton school district in low tax Cobb County showcasing the finest finishes, stonework, unmatched quality, and artisanship from all around the world. The dramatic hand carved tigers meet you as you drive through the gates surrounded by the lush landscaping and into the full circle motor court bordering a custom hand carved stone swan limestone fountain and garage housing for four vehicles. Dramatic castle-entry front doors welcome you with grandeur. Baccarat and Murano lighting line the interior as you view the stunning baroque double spiral staircase with hand-forged Cantara ironwork, marble floors with imported Rossini mediations, gilded trim and hand laid 24 carat gold leafed domes. Arched cantara doors lead to private entry into the lush Primary suite on main with unbelievable spa bath - marble and hand laid gold mosaic tiles, stunning gold Sherle Wagner fixtures. Three separate kitchens with Viking and subZero appliances can be found throughout the estate. Terrace level features -gym with redwood sauna, Cantara wine cellar, and home theater featuring legendary Klipsch sound system, precise lighting and acoustically rich fabrics providing for unforgettable private screenings. The finest of imported mosaics were meticulously hand-applied by Fantini Mosaici's team of artisans to create the breath taking pool and spa, only otherwise found within the finest Italian luxury villas and resorts. Separate pool house includes a full
Interior Details
16176
7
9
Has Heating:
Yes
Heating Type:
Central
Has Cooling:
Yes
Cooling Type:
Central
Has Fuel:
Yes
Fuel Type:
Gas
Has Basement:
No
Basement Type:
Partial
Has Flooring:
No
Flooring Type:
N/A
Has Fireplace:
Yes
Fireplace Type:
N/A
Property Details
95832
No
No
Type:
Garage, Attached
Location:
N/A
Status:
N/A
Number of Spaces:
4
No
No
No
No
Yes
No
No
Construction Details
Bi-level
Brick
N/A
N/A
N/A
Tax History
Year
Amount
Land
Improvement
Percent Change
Assessment
2020
$48,255
$196,000
$1,393,976
--%
$1,589,976
2019
$48,255
$196,000
$1,393,976
--%
$1,589,976
2018
$44,014
$196,000
$1,254,216
--%
$1,450,216
2017
$41,693
$196,000
$1,254,216
--%
$1,450,216
2016
$36,479
$132,000
$1,136,864
--%
$1,268,864
2014
$37,697
$132,000
$1,136,864
--%
$1,268,864
2013
$35,997
$120,000
$1,081,532
--%
$1,201,532
2012
$36,229
$0
$0
--%
$1,199,256

Average Home Price in 30067
Nearby Properties
Zip Code
Price
Bed
Bath
Sqft
Lot
Sold Date
$4,900,000
$4,900,000
7 Beds
8 Baths
13,763 Sqft
56,628 Lot (sqft)
Sold 09/29/2026
$7,995,000
$7,995,000
8 Beds
12 Baths
16,083 Sqft
91,476 Lot (sqft)
Sold 09/29/2026
$6,450,000
$6,450,000
7 Beds
9 Baths
16,176 Sqft
95,832 Lot (sqft)
Sold 09/29/2026




