
Member Features
Find Real Estate Bargain!
Full foreclosure details
Home value, equity and ownership info
Find homes priced below market
Get full access with a FREE Account
Already a member?
$335,000
Listing Price3beds
2baths
1,390sqft
10,890sqft lot
197 Panther Valley Rd, Crossville, TN 38555
Member Features
Find Real Estate Bargain!
Full foreclosure details
Home value, equity and ownership info
Find homes priced below market
Get full access with a FREE Account
Already a member?
For Sale
Off Market
Home type
Price / sqft
Year built
Home Details
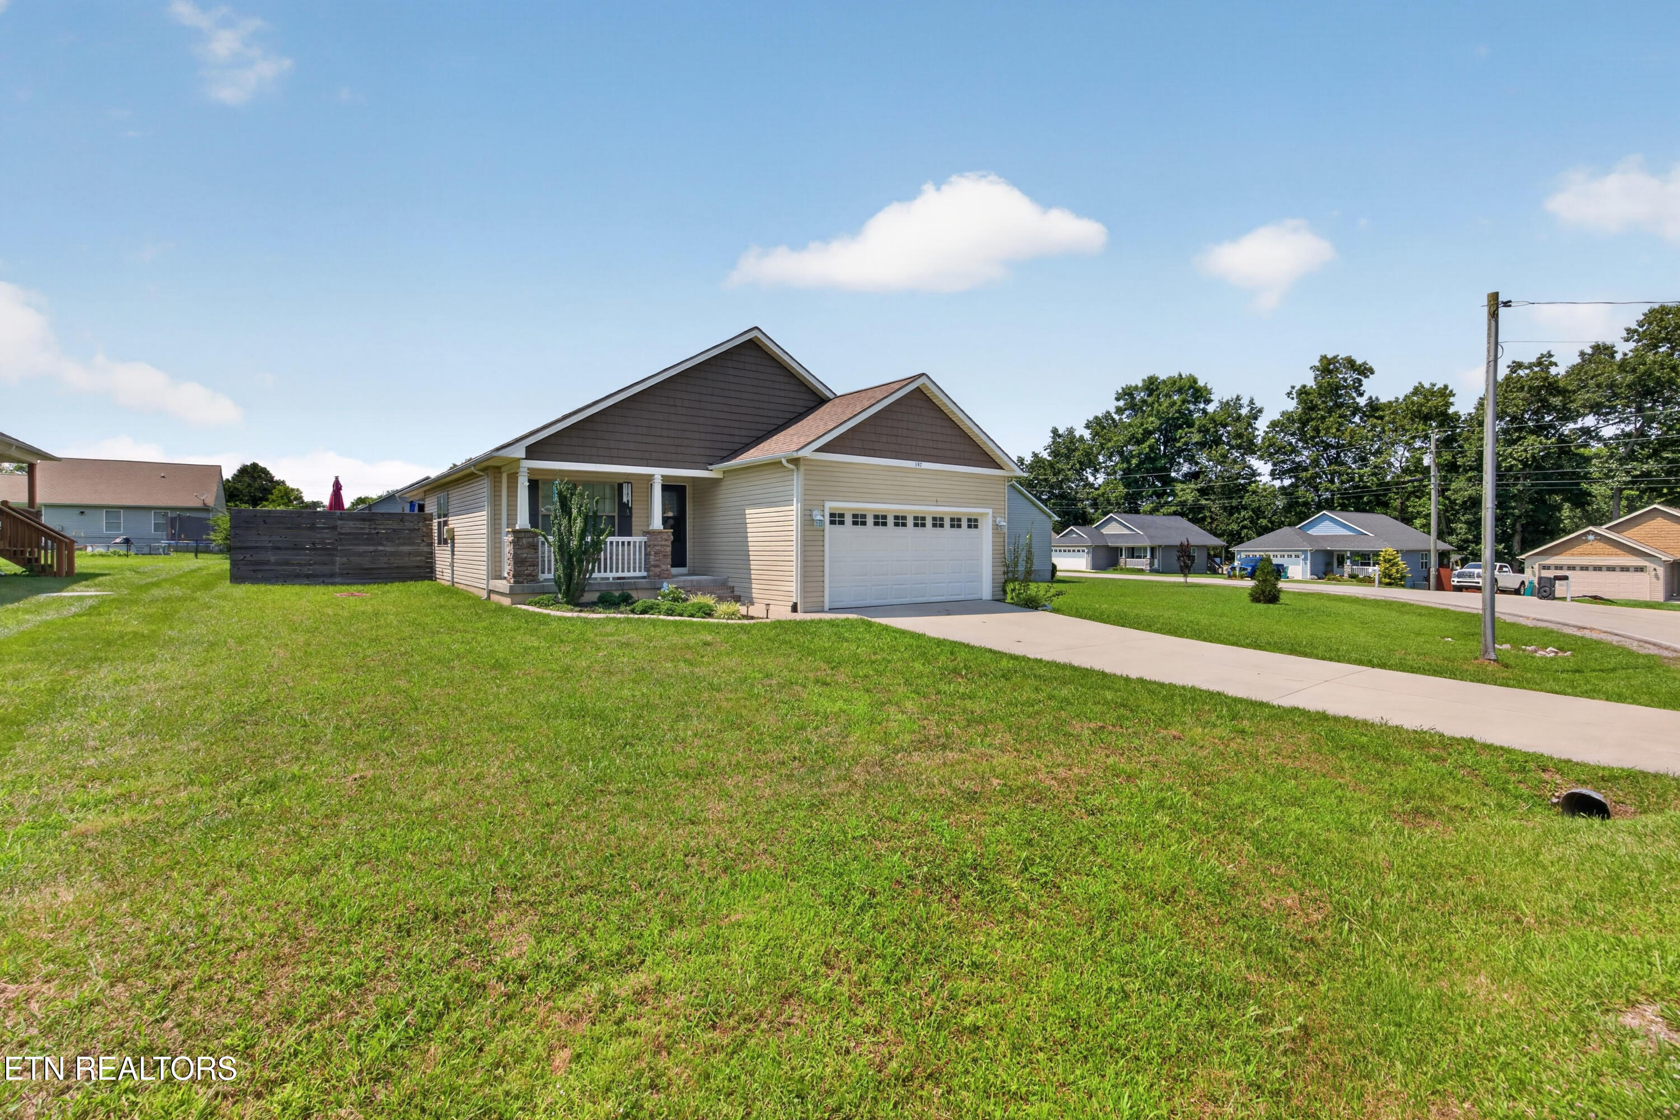
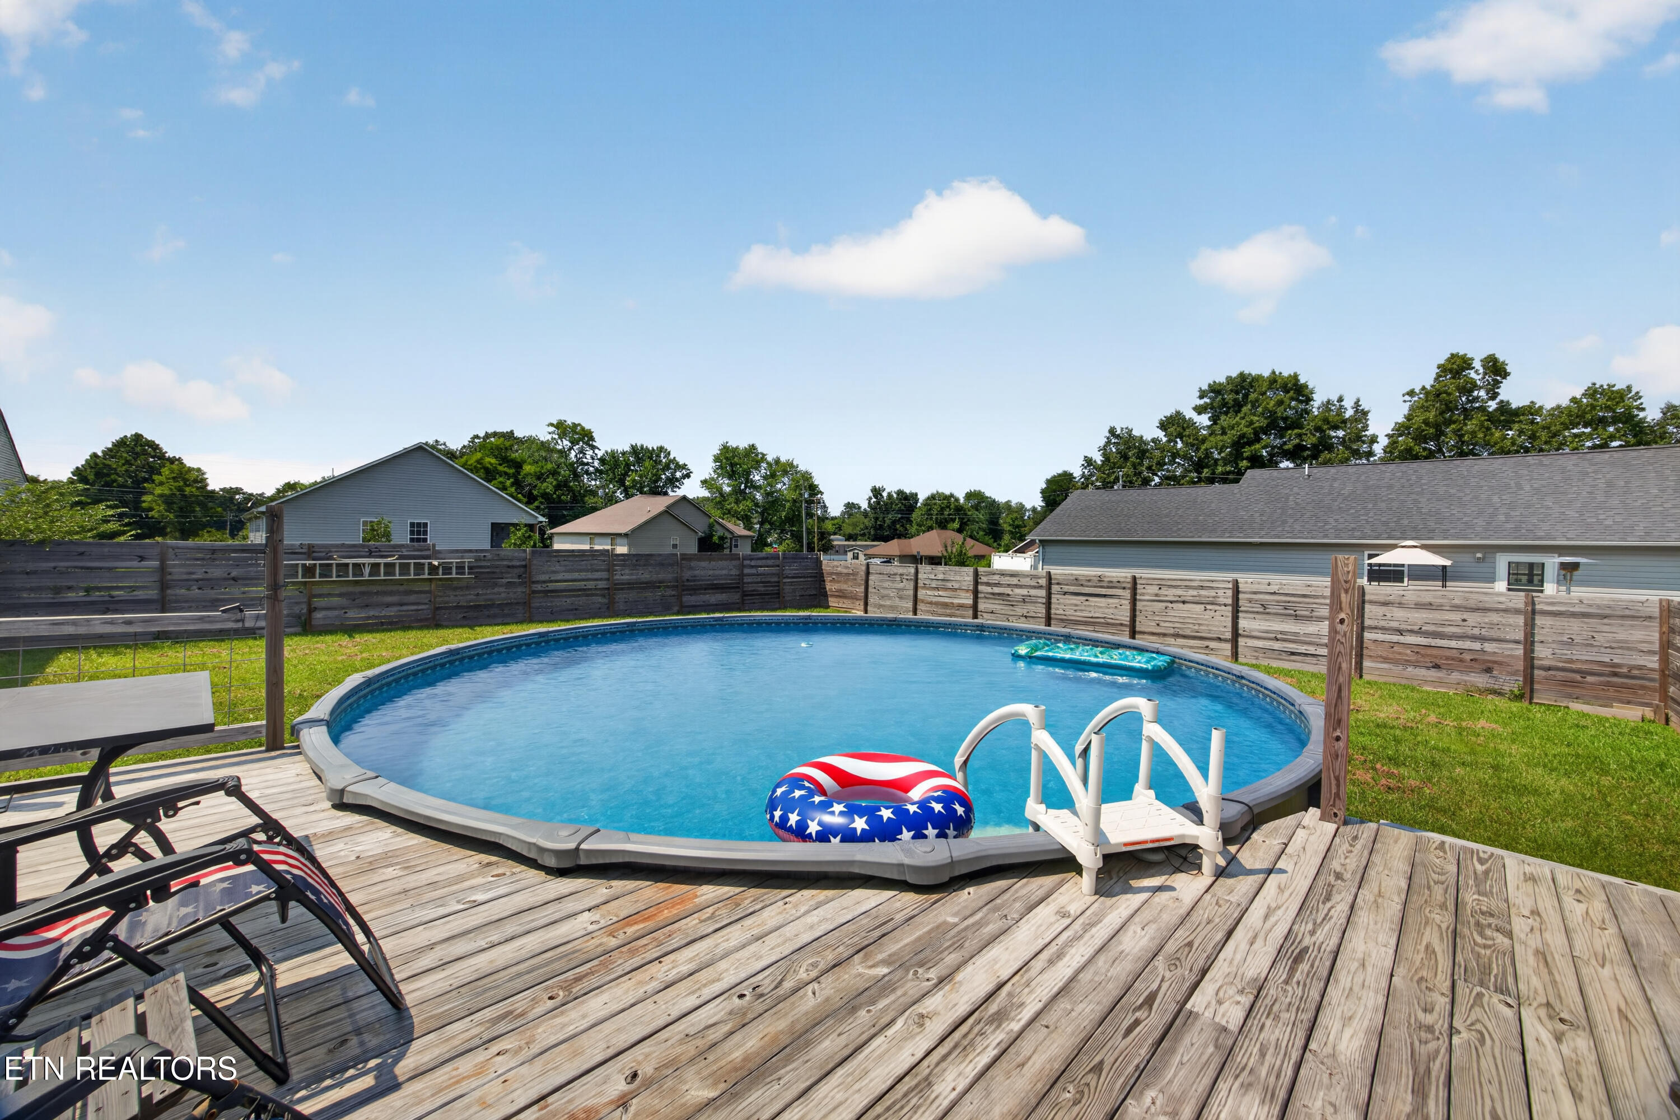
Welcome home to this inviting 3 bedroom, 2 bath home designed with family living in mind. The popular split bedroom floor plan offers privacy for the primary suite while keeping everyone connected in the spacious main living areas.nThe heart of the home is the beautifully appointed kitchen, featuring stainless steel appliances, a versatile air fryer/convection oven, soft-close drawers, and a large pantry perfect for preparing family meals, packing lunches, and hosting holiday gatherings. Durable luxury vinyl plank flooring flows throughout the home, providing both style and easy maintenance for busy households.nStep outside and discover your own backyard oasis! The fully fenced yard offers plenty of privacy, while the sparkling swimming pool and amazing outdoor living space create the perfect setting for summer cookouts, birthday parties, or simply making memories with family and friends.nA spacious 2 car garage provides room for vehicles, storage, and all your outdoor gear. Nestled in a welcoming neighborhood, this home is conveniently located just minutes from both the elementary school and high school, making school mornings and after school activities a breeze.nWhether you're raising a family, entertaining friends, or simply looking for a place to call home, this property offers the perfect combination of comfort, convenience, and lasting memories.
Interior Details
1390
3
2
Has Heating:
Yes
Heating Type:
Heat Pump
Has Cooling:
Yes
Cooling Type:
N/A
Has Fuel:
No
Fuel Type:
N/A
Has Basement:
No
Basement Type:
N/A
Has Flooring:
No
Flooring Type:
Carpet
Has Fireplace:
Yes
Fireplace Type:
N/A
Property Details
10890
Yes
Yes
Type:
Garage, Attached
Location:
N/A
Status:
N/A
Number of Spaces:
2
No
No
No
No
Yes
No
No
Construction Details
Custom Design
Siding (not Specified)
N/A
Gable/hip
Composition Shingle
Tax History
Year
Amount
Land
Improvement
Percent Change
Assessment
2020
$456
$0
$0
--%
$2,000
2019
$42
$0
$0
--%
$2,000

Average Home Price in 38555
Nearby Properties
Zip Code
Price
Bed
Bath
Sqft
Lot
Sold Date
$166,266
3 Beds
2 Baths
1,391 Sqft
10,454 Lot (sqft)
Sold 07/07/2026
$306,232
$306,232
-- Beds
2 Baths
1,488 Sqft
16,553 Lot (sqft)
Sold 06/25/2026
$295,000
3 Beds
2 Baths
1,344 Sqft
12,197 Lot (sqft)
Sold 10/18/2026
$252,646
3 Beds
2 Baths
1,190 Sqft
11,761 Lot (sqft)
Sold 10/13/2026
$275,000
3 Beds
2 Baths
1,204 Sqft
8,276 Lot (sqft)
Sold 10/13/2026
$335,000
3 Beds
2 Baths
1,390 Sqft
10,890 Lot (sqft)
Sold 10/13/2026





