
Member Features
Find Real Estate Bargain!
Full foreclosure details
Home value, equity and ownership info
Find homes priced below market
Get full access with a FREE Account
Already a member?
$825,000
Listing Price4beds
4baths
2,145sqft
12,415sqft lot
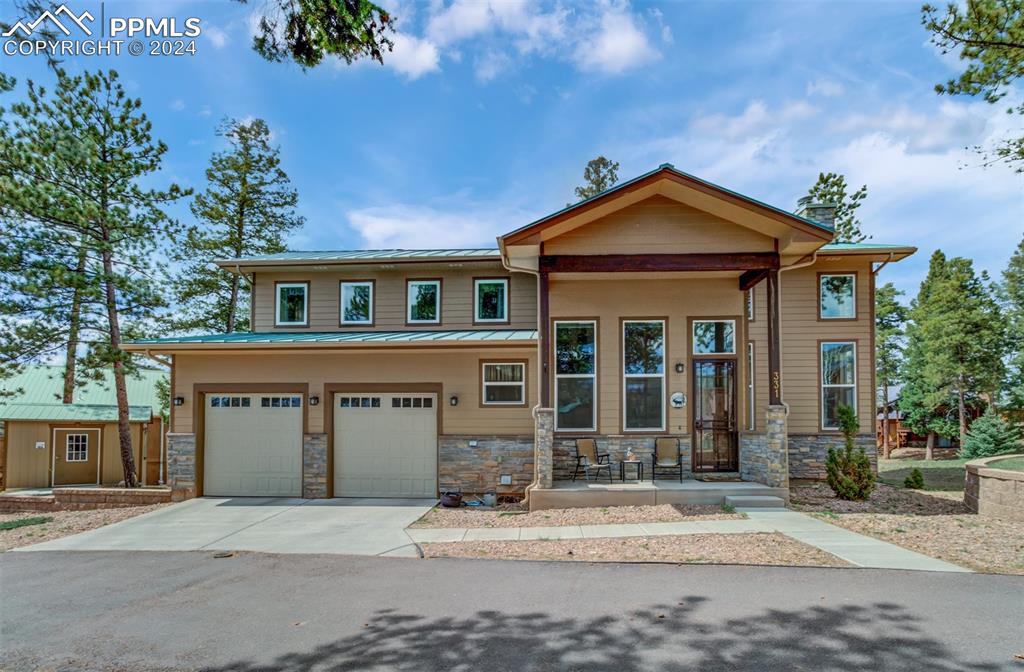
331 Panther Ct, Woodland Park, CO 80863
Member Features
Find Real Estate Bargain!
Full foreclosure details
Home value, equity and ownership info
Find homes priced below market
Get full access with a FREE Account
Already a member?
For Sale
Off Market
Home type
Price / sqft
Year built
Home Details
A beautiful newer home in a very desirable Woodland Park neighborhood. This home features 4 bedrooms, 3 with attached full bathrooms and a spacious 2 car garage with an integrated workspace. The main level is Great Room style to optimize space, views and mobility with the Kitchen, Dinin Space and Living Room all open to one another. The Living room has been tall windows to enhance the sunlight and there is a stacked stone wood burning fireplace to add to the warm and welcoming feel of the home. The kitchen features stainelss appliances, granite counters, a breakfast bar and center island. And, you will love the attached dining space for the family to gather for a meal or for an evening of entertainment. The main level also boasts a laundry room and primary bedroom en suite for all main level living. Upstairs, you will find another primary style bedroom with an attached full bathroom and beautiful treed view. There is also an office and loft space upstairs so you could turn the entire floor into a Primary Suite. On the lower level, you will find 2 additional bedrooms, one that is also en suite so it like have a Primary Bedroom on every level. There is a big family room in the basement which makes a great place to watch movies, play games and enjoy some R & R. You will love the setting for this home, the convenience of the location and the perfect layout. You are minutes to Woodland Park, 20 minutes to Colorado Springs, 90 minutes to Breckenridge and Denver. Wal-Mart, Safew
Interior Details
2145
4
4
Has Heating:
Yes
Heating Type:
Forced Air With Air Conditioning
Has Cooling:
Yes
Cooling Type:
N/A
Has Fuel:
No
Fuel Type:
N/A
Has Basement:
No
Basement Type:
Finished
Has Flooring:
No
Flooring Type:
N/A
Has Fireplace:
Yes
Fireplace Type:
N/A
Property Details
12415
No
No
Type:
Garage, Built-in
Location:
N/A
Status:
N/A
Number of Spaces:
2
No
No
No
No
No
No
No
Construction Details
Mobile/manufactured
Fiber Cement Siding (hardi-board/hardi-plank)
N/A
Gable
Metal
Tax History
Year
Amount
Land
Improvement
Percent Change
Assessment
2019
$1,130
$14,430
$0
--%
$14,430
2018
$1,063
$13,280
$0
--%
$13,280
2017
$1,065
$13,280
$0
--%
$13,280
2016
$933
$11,600
$0
--%
$11,600
2015
$1,013
$11,600
$0
--%
$11,600
2013
$1,011
$11,520
$0
--%
$11,520
2012
$1,207
$13,340
$0
--%
$13,340

Average Home Price in 80863
Nearby Properties
Zip Code
Price
Bed
Bath
Sqft
Lot
Sold Date
$925,000
4 Beds
4 Baths
2,452 Sqft
35,066 Lot (sqft)
Sold 10/13/2026
$1,450,000
5 Beds
4 Baths
1,898 Sqft
31,842 Lot (sqft)
Sold 10/13/2026
$990,274
4 Beds
3.25 Baths
2,078 Sqft
26,528 Lot (sqft)
Sold 10/13/2026
$1,050,000
$1,050,000
4 Beds
4 Baths
2,330 Sqft
13,112 Lot (sqft)
Sold 10/13/2026
$1,225,000
$1,225,000
6 Beds
5 Baths
2,452 Sqft
30,231 Lot (sqft)
Sold 10/13/2026
$825,000
4 Beds
4 Baths
2,145 Sqft
12,415 Lot (sqft)
Sold 10/13/2026




