Member Features
Find Real Estate Bargain!
Full foreclosure details
Home value, equity and ownership info
Find homes priced below market
Get full access with a FREE Account
Already a member?
$950,000
Listing Price5beds
5baths
4,136sqft
16,117sqft lot
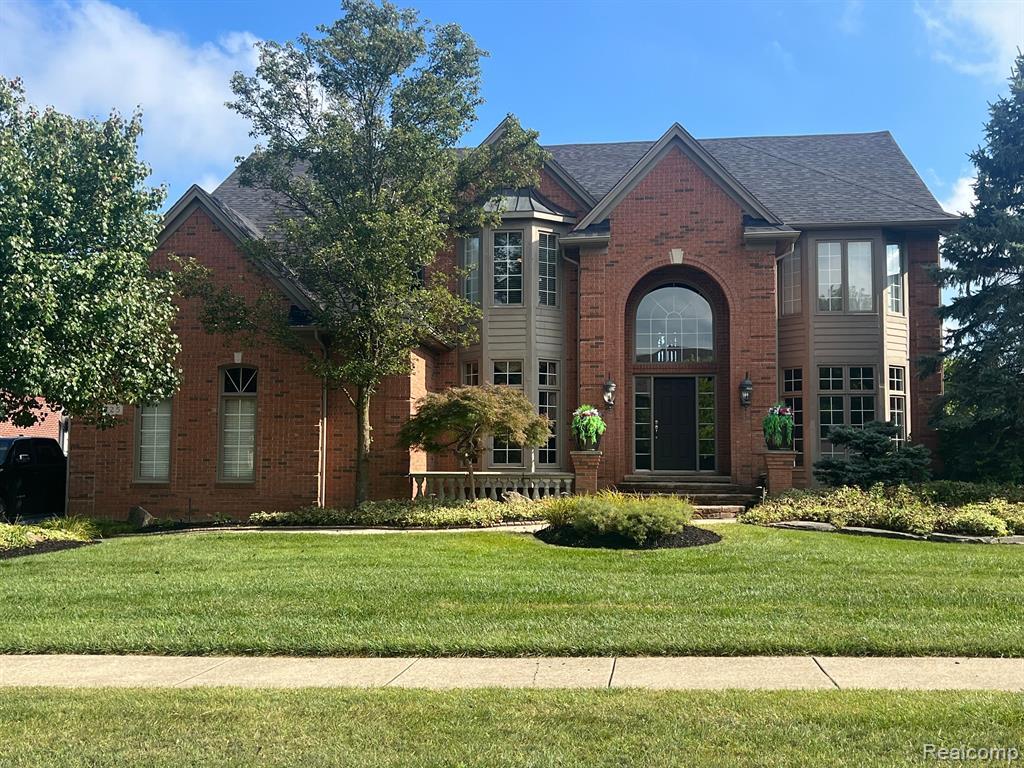
725 Panorama, Rochester Hills, MI 48306
Member Features
Find Real Estate Bargain!
Full foreclosure details
Home value, equity and ownership info
Find homes priced below market
Get full access with a FREE Account
Already a member?
For Sale
Off Market
Home type
Price / sqft
Year built
Home Details
Your next spacious and stunning home is nestled in the prestigious Clear Creek Subdivision! This home is beaming with natural light, Entertainers dream finished walk out basement with full bar. walk into this open floor plan featuring, a chefs dream kitchen, an entertainer's basement. Upon entering the home, you are welcomed by a grand 2 story foyer with spiral staircase, large formal living & dining rooms with arched entrances. A spacious French door office or 6th bedroom before walking into the colossal great room with floor to ceiling windows & fireplace mantle. Great room opens into the kitchen featuring built-in stainless steel appliances & updated quartz counter tops. Beautiful custom cabinets and an island for all your food prep. Butler pantry with a beverage fridge. Peak out the door to the sizable raised deck facing south, overlooking a sweeping private backyard, ideal for a pool. Garage entrance with mudroom with lots of storage and a second laundry hook-up. Venture up the second staircase to the master suite, which is something to be seen! This enormous bedroom with a fireplace, cove ceiling, a gargantuan closet with personal laundry and an extra closet just for shoes. a ladys dream! The bathroom has a large shower, jetted soaking tub, and granite double sinks. Walk across the bridge to three bedrooms, with their own private jack and jill bathroom, and walk in closets. venture down to the basement where you will find another 2000+ square feet of a
Interior Details
4136
5
5
Has Heating:
Yes
Heating Type:
Forced Air With Air Conditioning
Has Cooling:
Yes
Cooling Type:
N/A
Has Fuel:
Yes
Fuel Type:
Gas
Has Basement:
No
Basement Type:
Finished
Has Flooring:
No
Flooring Type:
N/A
Has Fireplace:
Yes
Fireplace Type:
N/A
Property Details
16117
Yes
Yes
Type:
N/A
Location:
N/A
Status:
N/A
Number of Spaces:
N/A
No
No
No
No
No
No
No
Construction Details
Colonial
Aluminum/vinyl
N/A
N/A
N/A
Tax History
Year
Amount
Land
Improvement
Percent Change
Assessment
2019
$8,081
$0
$0
--%
$300,370
2019
$8,081
$0
$0
--%
$321,910
2018
$8,083
$0
$0
--%
$321,420
2017
$7,925
$0
$0
--%
$321,350
2016
$7,843
$0
$0
--%
$320,970
2014
$7,861
$0
$0
--%
$276,860
2013
$7,633
$0
$0
--%
$251,550
2012
$7,454
$0
$0
--%
$244,620

Average Home Price in 48306
Nearby Properties
Zip Code
Price
Bed
Bath
Sqft
Lot
Sold Date
$934,368
4 Beds
3 Baths
4,282 Sqft
14,810 Lot (sqft)
Sold 06/19/2026
$939,454
4 Beds
3 Baths
4,297 Sqft
17,860 Lot (sqft)
Sold 06/08/2026
$911,315
4 Beds
3 Baths
4,001 Sqft
15,246 Lot (sqft)
Sold 05/27/2026
$1,139,000
$1,139,000
4 Beds
3 Baths
4,006 Sqft
14,810 Lot (sqft)
Sold 10/05/2026
$1,016,022
$1,016,022
4 Beds
3 Baths
3,828 Sqft
14,810 Lot (sqft)
Sold 10/06/2026
$914,920
4 Beds
3 Baths
4,093 Sqft
14,810 Lot (sqft)
Sold 10/05/2026
$1,725,000
$1,725,000
4 Beds
5 Baths
4,445 Sqft
14,810 Lot (sqft)
Sold 09/29/2026
$974,999
4 Beds
3 Baths
3,797 Sqft
18,295 Lot (sqft)
Sold 10/06/2026
$1,072,821
4 Beds
4 Baths
4,572 Sqft
25,265 Lot (sqft)
Sold NaN/NaN/NaN