
Member Features
Find Real Estate Bargain!
Full foreclosure details
Home value, equity and ownership info
Find homes priced below market
Get full access with a FREE Account
Already a member?
$895,000
Listing Price3beds
3baths
1,494sqft
40,554sqft lot
6060 Panorama Rd, Panora, IA 50216
Member Features
Find Real Estate Bargain!
Full foreclosure details
Home value, equity and ownership info
Find homes priced below market
Get full access with a FREE Account
Already a member?
For Sale
Off Market
Home type
Price / sqft
Year built
Home Details
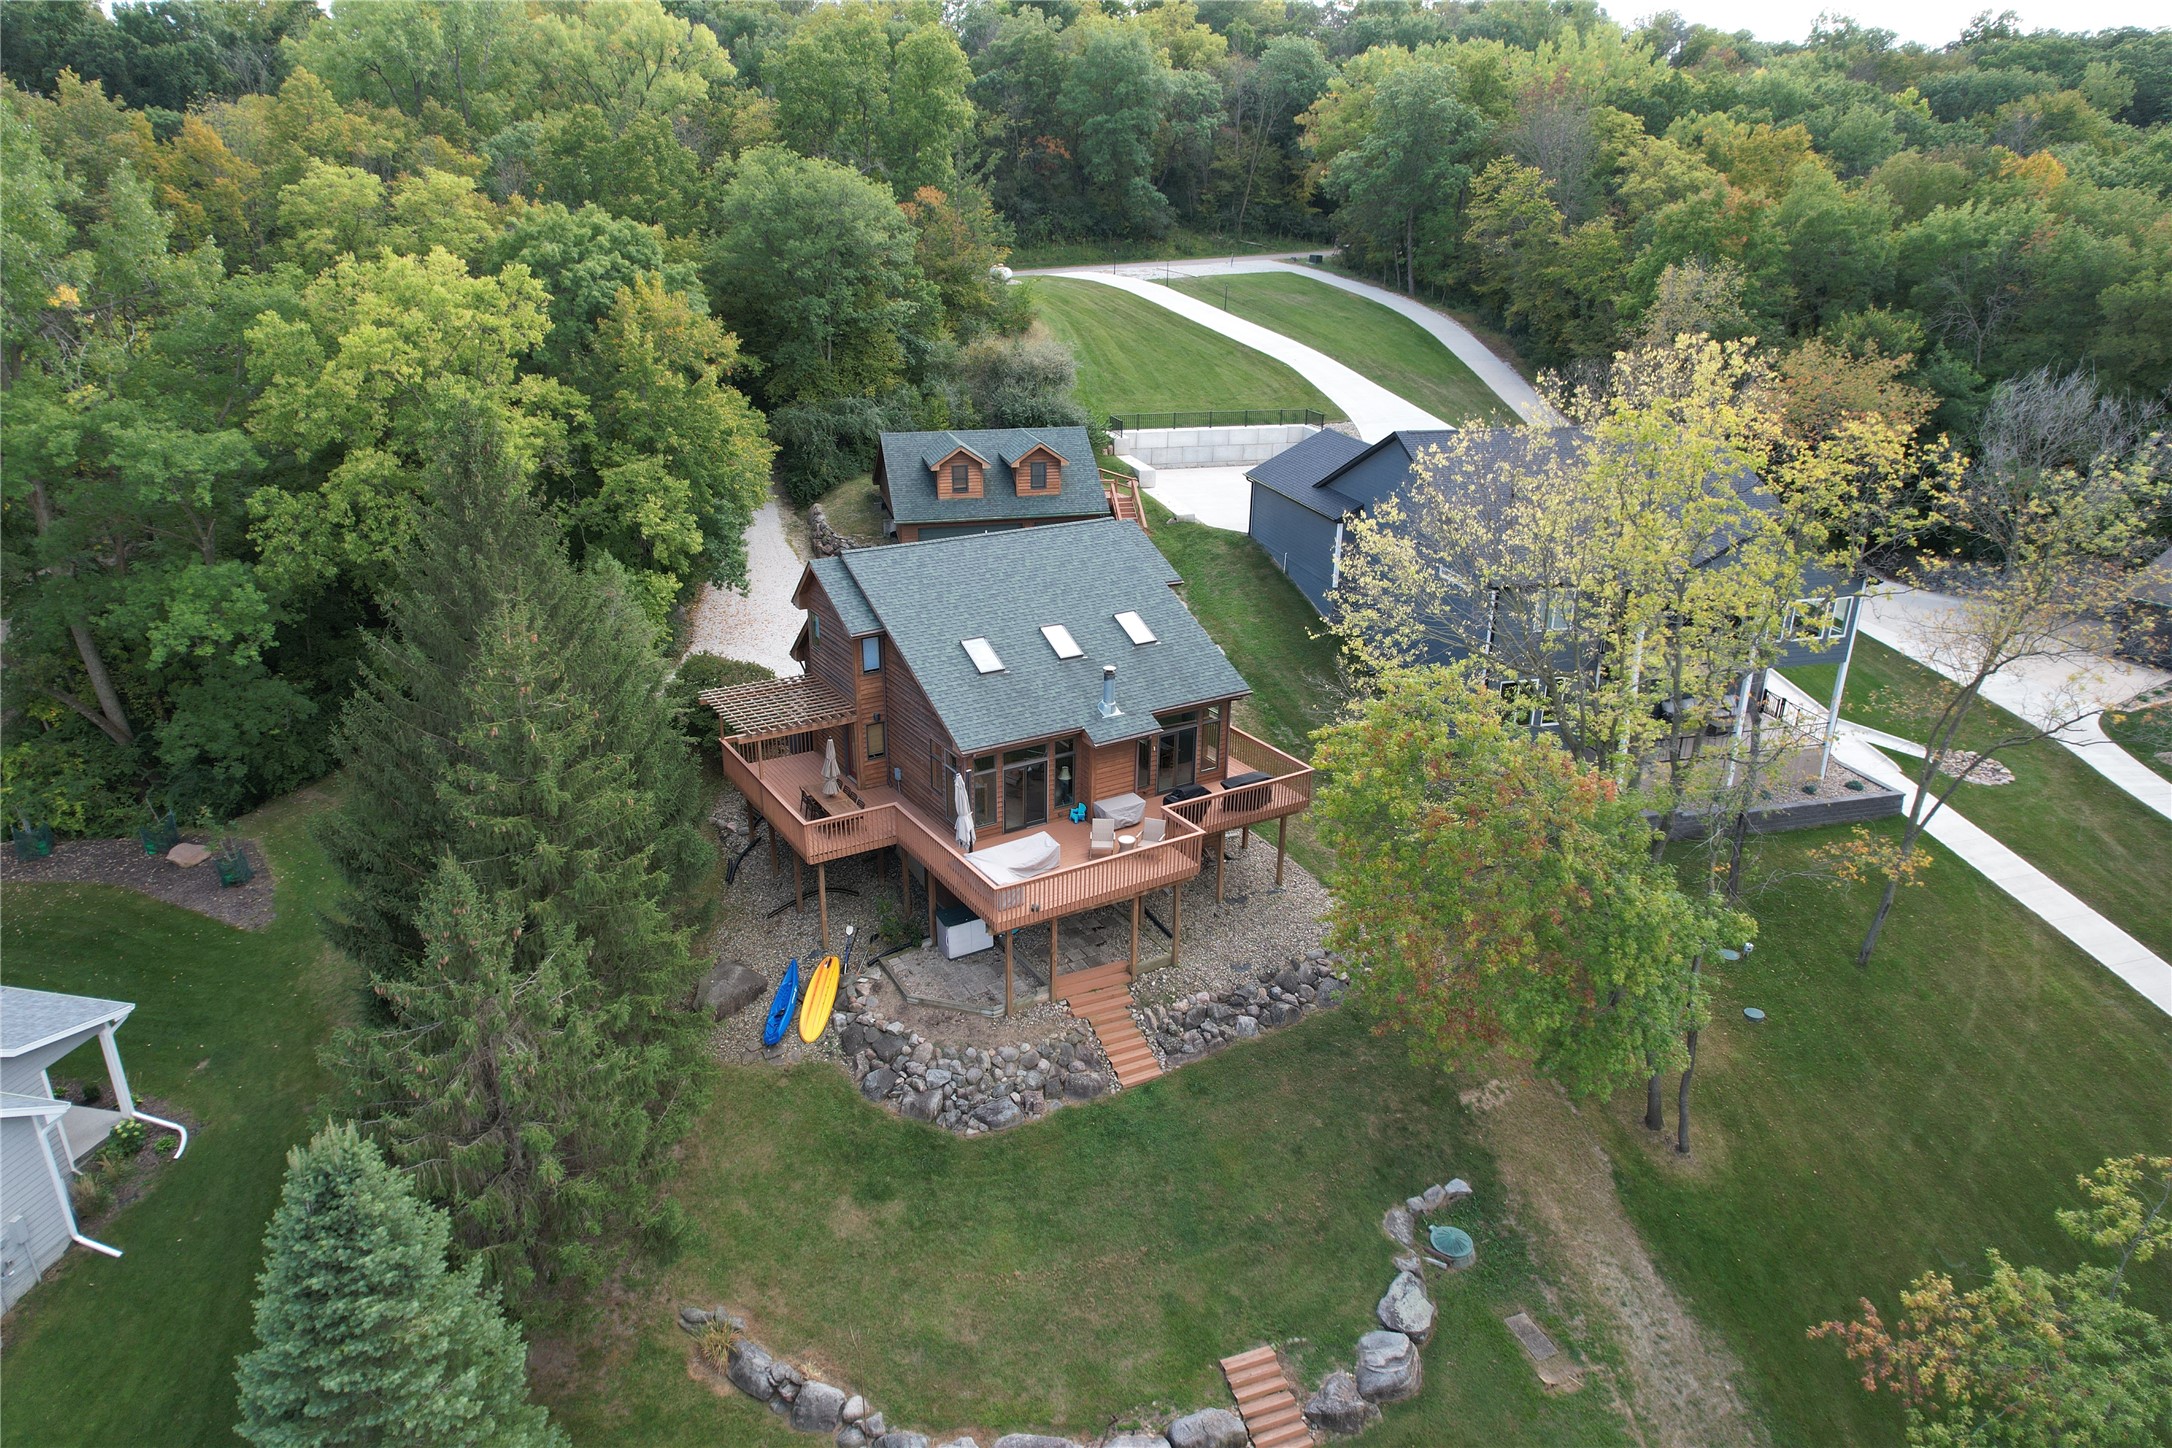
Nestled in a serene wooded setting with 89 feet of shoreline, this lakefront home offers the perfect retreat for enjoying the lake life you've always dreamed of. With a private dock and boat lift, you're all set for effortless waterfront living. This story-and-a-half home features a finished basement and a spacious main-level master bedroom with a walk-in closet and full bath. The open floor plan centers around a wood-burning fireplace framed by two large windows, showcasing stunning lake views. The expansive kitchen with a sit-at island is ideal for entertaining, while the dining area also offers picturesque water views. An open staircase leads to a loft, two generous bedrooms, and another full bath. The walkout lower level is designed for relaxation and fun, complete with a wet bar, TV viewing area, pool table, and a cozy gas fireplace all with views and easy access to the lake. Step outside to the large wraparound deck for breathtaking scenery or unwind by the newly added firepit. Recent updates include a new dock, boat lift, 2 patios by the water, and a new mini-split in the charming bunkhouse above the garage, perfect for overflow guests or sleepovers regardless the season.
Interior Details
1494
3
3
Has Heating:
Yes
Heating Type:
Forced Air With Air Conditioning
Has Cooling:
Yes
Cooling Type:
Central
Has Fuel:
Yes
Fuel Type:
Gas
Has Basement:
No
Basement Type:
Finished
Has Flooring:
No
Flooring Type:
Carpet
Has Fireplace:
Yes
Fireplace Type:
N/A
Property Details
40554
No
Yes
Type:
Garage, Detached
Location:
N/A
Status:
N/A
Number of Spaces:
3
N/A
N/A
N/A
N/A
N/A
N/A
N/A
Construction Details
N/A
Wood Siding
N/A
Gable
Asphalt
Tax History
Year
Amount
Land
Improvement
Percent Change
Assessment
2019
$6,128
$126,800
$275,700
--%
$402,500
2018
$5,782
$0
$0
--%
$0
2018
$5,782
$0
$0
--%
$0
2017
$5,186
$0
$0
--%
$0
2015
$4,296
$0
$0
--%
$0

Average Home Price in 50216
Nearby Properties
Zip Code
Price
Bed
Bath
Sqft
Lot
Sold Date
$895,000
$895,000
3 Beds
3 Baths
1,494 Sqft
40,554 Lot (sqft)
Sold 09/29/2026
$379,000
$379,000
3 Beds
2 Baths
1,612 Sqft
23,697 Lot (sqft)
Sold 09/29/2026




