
Member Features
Find Real Estate Bargain!
Full foreclosure details
Home value, equity and ownership info
Find homes priced below market
Get full access with a FREE Account
Already a member?
$393,895
Listing Price3beds
2baths
1,154sqft
5,227sqft lot
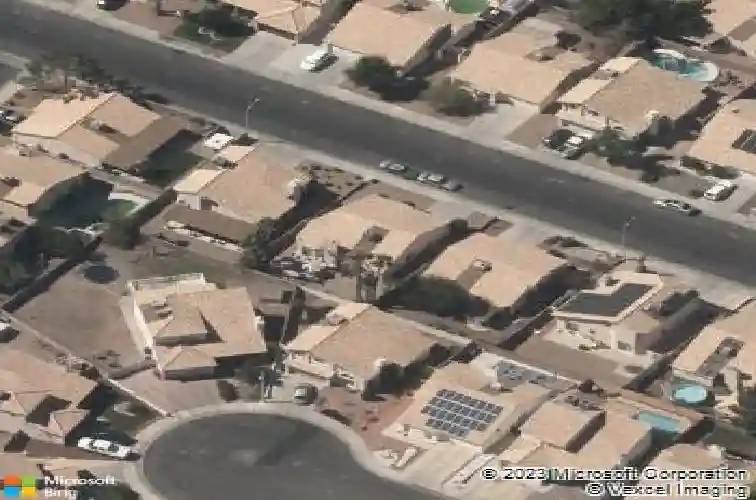
716 Panhandle Dr, Henderson, NV 89014
Member Features
Find Real Estate Bargain!
Full foreclosure details
Home value, equity and ownership info
Find homes priced below market
Get full access with a FREE Account
Already a member?
For Sale
Off Market
Home type
Price / sqft
Year built
Home Details
Exquisitely remodeled 3-bedroom, 2-bath single-story home with a 2-car garage in the heart of Hendersons prestigious Whitney Ranch! This turnkey residence blends timeless elegance with modern luxury, featuring designer finishes, rich rustic flooring, and a fully upgraded electrical system with sleek switches and recessed lighting. The spa-inspired bathroom is a serene retreat, complete with a striking, elegant shower. A newly constructed covered patio invites effortless indoor-outdoor living-perfect for entertaining or relaxing under Nevada skies. Tailor-made for everyone-ideal for families, first-time buyers, roommates, or investors. Conveniently located near freeway access, top schools, parks, upscale shopping, dining, Costco, Galleria at Sunset, Sunset Station, gyms, and more, offering a rare combination of style, comfort, and an exceptional Henderson lifestyle.
Interior Details
1154
3
2
Has Heating:
Yes
Heating Type:
Forced Air With Air Conditioning
Has Cooling:
Yes
Cooling Type:
Central
Has Fuel:
No
Fuel Type:
N/A
Has Basement:
No
Basement Type:
N/A
Has Flooring:
No
Flooring Type:
Carpet
Has Fireplace:
Yes
Fireplace Type:
N/A
Property Details
5227
Yes
Yes
Type:
Garage, Attached
Location:
N/A
Status:
N/A
Number of Spaces:
1
No
Yes
No
No
No
No
No
Construction Details
Conventional
Frame/stucco
N/A
N/A
Concrete
Tax History
Year
Amount
Land
Improvement
Percent Change
Assessment
2021
$1,003
$25,550
$29,762
--%
$55,312
2020
$974
$22,400
$29,514
--%
$51,914
2019
$947
$19,250
$28,554
--%
$47,804
2018
$1,262
$17,150
$29,047
--%
$46,197
2017
$896
$15,750
$29,706
--%
$45,456
2014
$868
$10,850
$27,851
--%
$38,701
2013
$927
$9,800
$21,707
--%
$31,507

Average Home Price in 89014
Nearby Properties
Zip Code
Price
Bed
Bath
Sqft
Lot
Sold Date
$345,152
$345,152
3 Beds
2 Baths
1,034 Sqft
4,792 Lot (sqft)
Sold 09/23/2026
$357,112
3 Beds
2 Baths
1,154 Sqft
5,227 Lot (sqft)
Sold 09/10/2026
$348,062
$348,062
3 Beds
2 Baths
1,209 Sqft
4,792 Lot (sqft)
Sold 08/27/2026
$396,972
$396,972
3 Beds
2 Baths
1,034 Sqft
6,098 Lot (sqft)
Sold 10/27/2026
$385,000
$385,000
3 Beds
2 Baths
1,034 Sqft
4,792 Lot (sqft)
Sold 10/13/2026
$425,000
3 Beds
2 Baths
1,154 Sqft
4,792 Lot (sqft)
Sold 10/27/2026
$363,776
$363,776
2 Beds
2 Baths
1,176 Sqft
6,098 Lot (sqft)
Sold 10/27/2026
$368,403
3 Beds
2 Baths
1,154 Sqft
4,356 Lot (sqft)
Sold 10/27/2026
$399,900
3 Beds
2 Baths
1,154 Sqft
4,356 Lot (sqft)
Sold 10/27/2026




