Member Features
Find Real Estate Bargain!
Full foreclosure details
Home value, equity and ownership info
Find homes priced below market
Get full access with a FREE Account
Already a member?
$271,088
Listing Price3beds
2baths
1,707sqft
5,398sqft lot
4716 Paluxy Trl, San Antonio, TX 78253
Member Features
Find Real Estate Bargain!
Full foreclosure details
Home value, equity and ownership info
Find homes priced below market
Get full access with a FREE Account
Already a member?
For Sale
Off Market
Home type
Price / sqft
Year built
Home Details
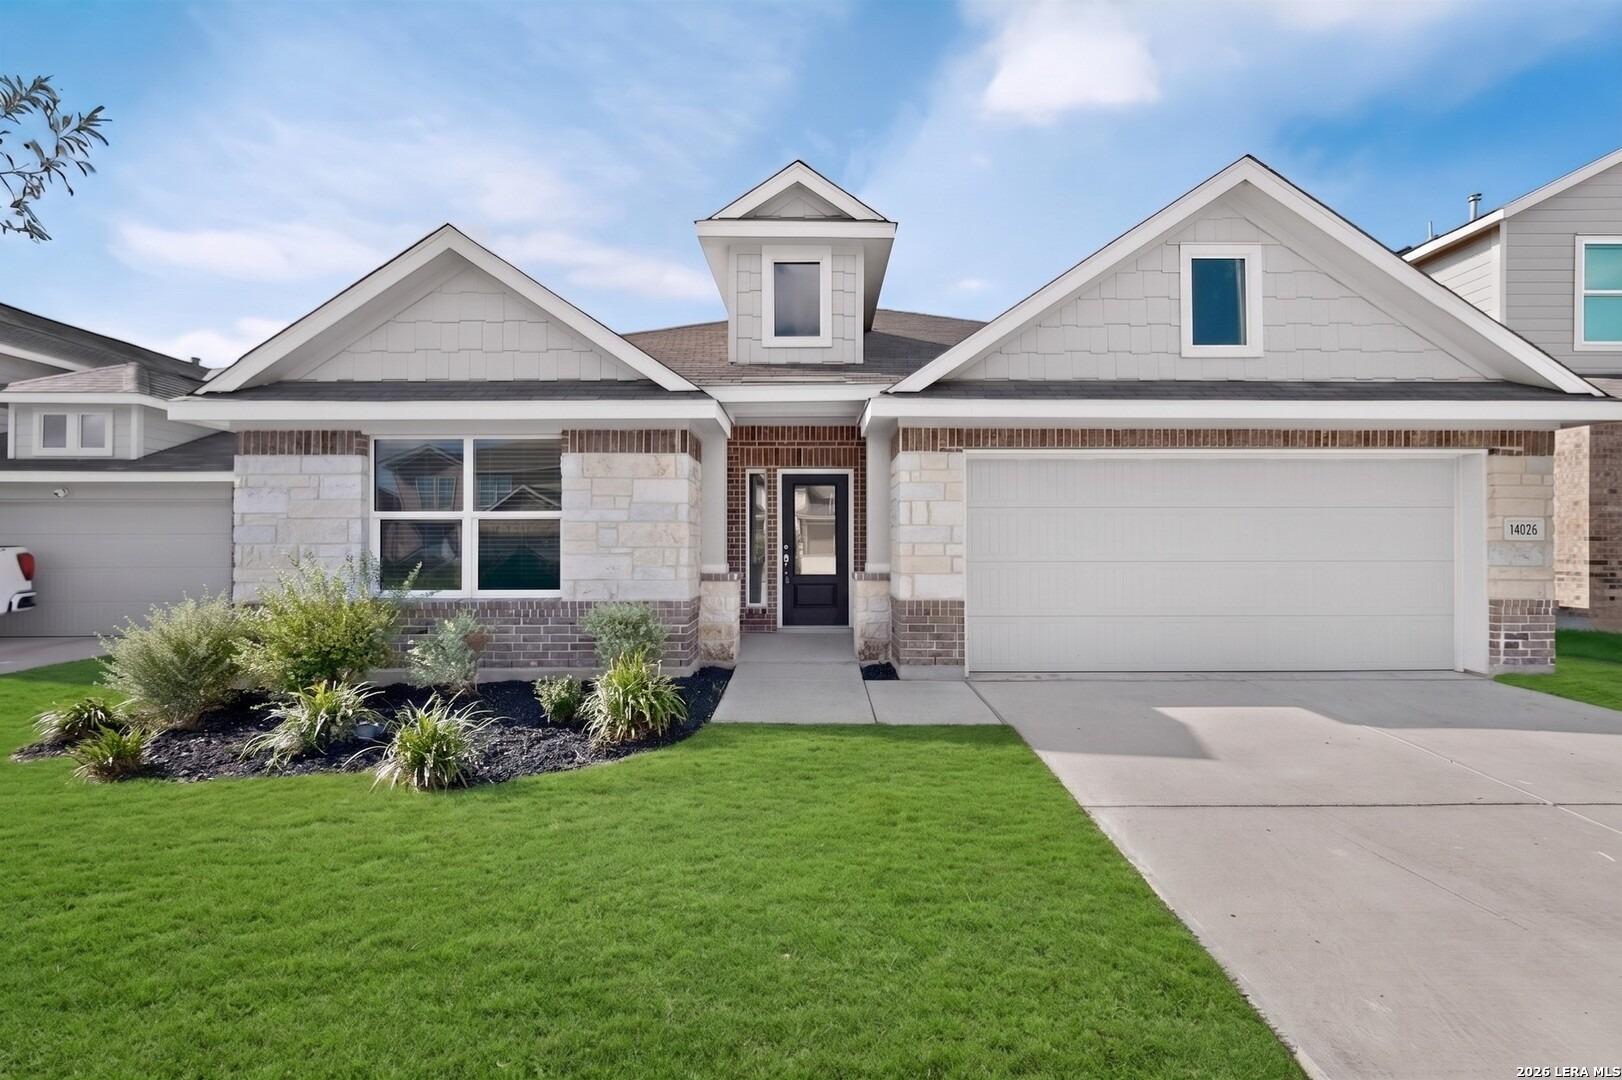
PRICED TO SELL! MOVE-IN READY! This nearly new DR Horton "Bryant" plan is a single-story home, offering 4 bedrooms, 2 baths, and 1,707 sq. ft. of comfortable, open-concept living. A welcoming foyer with a decorative nook leads into the spacious kitchen and family room-perfect for everyday living or entertaining. The kitchen features a big island, corner pantry, granite countertops, subway tile backsplash, stainless steel appliances, and a gas range. The private primary suite sits at the back of the home and includes double vanities, a separate tub and shower, and a roomy walk-in closet. One front bedroom works great as a home office, while two others and a full bath are just off the kitchen. You'll also find a convenient laundry room close to the main living area. Highlights include 9-foot ceilings, faux wood blinds, luxury vinyl plank flooring, ceramic tile in wet areas, and pre-plumbing for a water softener. Relax on the covered patio and enjoy the fully landscaped, irrigated yard. Also, do not overlook the roomy two car garage with lots of storage space. This 2023 D.R. Horton-built "Bryant" is ready for new owners and full of modern comfort and style. Riverstone at Westpointe is a highly desirable master-planned community offering something for everyone. Residents enjoy an impressive lineup of amenities, including a fully equipped fitness center, park, elevated playscape, basketball and pickleball courts, and a resort-style lazy river complete with waterslides, splash pad,
Interior Details
1707
3
2
Has Heating:
Yes
Heating Type:
Forced Air With Air Conditioning
Has Cooling:
Yes
Cooling Type:
Central
Has Fuel:
No
Fuel Type:
N/A
Has Basement:
No
Basement Type:
N/A
Has Flooring:
No
Flooring Type:
N/A
Has Fireplace:
Yes
Fireplace Type:
N/A
Property Details
5398
No
No
Type:
Garage, Attached
Location:
N/A
Status:
N/A
Number of Spaces:
0
No
No
No
No
Yes
No
No
Construction Details
N/A
N/A
N/A
N/A
Asphalt
Tax History
Year
Amount
Land
Improvement
Percent Change
Assessment

Average Home Price in 78253