Member Features
Find Real Estate Bargain!
Full foreclosure details
Home value, equity and ownership info
Find homes priced below market
Get full access with a FREE Account
Already a member?
$459,900
Listing Price4beds
3baths
2,701sqft
6,662sqft lot
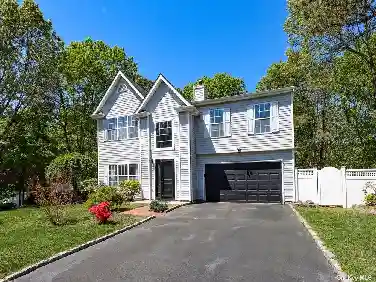
38408 Palomino Dr, Dade City, FL 33525
Member Features
Find Real Estate Bargain!
Full foreclosure details
Home value, equity and ownership info
Find homes priced below market
Get full access with a FREE Account
Already a member?
For Sale
Off Market
Home type
Price / sqft
Year built
Home Details
Under Construction. Move in Ready! The builder is offering 5.25% with 30-year fixed interest rate or 4.99% with 30-year fixed interest rate, restrictions apply, must close by 8/30/2024. This is new construction home youve been looking for is at Hilltop Point in Dade City, Florida! With easy access to I-75 and SR 52 and within a short drive to historic downtown Dade Citys restaurants and shopping , Hilltop Point offers a cabana covered lanai, pool, and playground. This well designed floor plan features an open-concept home design with the upgraded finishes youve been looking for. The kitchen offers plenty of counter space including the quartz center island for additional seating, free standing range with an exterior vented stainless steel range hood, built in microwave. There is a lot of storage in this home, starting with the walk in kitchen pantry, pocket office spaces and closets. Thats not all! The guest bedrooms are nice size and dont forget the other features include 8 tall interior doors on both levels, prewires for ceiling fans in all bedrooms, Smart Home technology, and energy star certified. You will be amazed by the tall ceilings and the amount of natural light that beams in from the windows and sliders
Interior Details
2701
4
3
Has Heating:
Yes
Heating Type:
Forced Air With Air Conditioning
Has Cooling:
Yes
Cooling Type:
Central
Has Fuel:
No
Fuel Type:
N/A
Has Basement:
No
Basement Type:
N/A
Has Flooring:
No
Flooring Type:
Tile (unspecified)
Has Fireplace:
Yes
Fireplace Type:
N/A
Property Details
6662
No
No
Type:
Garage, Attached
Location:
N/A
Status:
N/A
Number of Spaces:
0
No
No
No
No
Yes
No
No
Construction Details
N/A
Stucco
N/A
Gable/hip
Asphalt
Tax History
Year
Amount
Land
Improvement
Percent Change
Assessment

Average Home Price in 33525
Nearby Properties
Zip Code
Price
Bed
Bath
Sqft
Lot
Sold Date
$459,900
$459,900
4 Beds
3 Baths
2,701 Sqft
6,662 Lot (sqft)
Sold 09/29/2026
$449,900
$449,900
3 Beds
3 Baths
2,696 Sqft
6,521 Lot (sqft)
Sold 09/29/2026
$449,900
$449,900
4 Beds
3 Baths
2,711 Sqft
6,754 Lot (sqft)
Sold 09/29/2026
$472,900
$472,900
4 Beds
3 Baths
2,711 Sqft
6,662 Lot (sqft)
Sold 09/29/2026
$439,900
$439,900
4 Beds
3 Baths
2,711 Sqft
8,019 Lot (sqft)
Sold 09/29/2026
$459,990
4 Beds
3 Baths
2,980 Sqft
6,715 Lot (sqft)
Sold 09/29/2026
$425,990
4 Beds
3 Baths
2,589 Sqft
6,715 Lot (sqft)
Sold 09/29/2026
$450,000
$450,000
4 Beds
3 Baths
2,711 Sqft
6,754 Lot (sqft)
Sold 10/12/2026
$439,900
$439,900
4 Beds
3 Baths
2,711 Sqft
6,480 Lot (sqft)
Sold 09/29/2026