Member Features
Find Real Estate Bargain!
Full foreclosure details
Home value, equity and ownership info
Find homes priced below market
Get full access with a FREE Account
Already a member?
$670,000
Listing Price5beds
4baths
2,968sqft
871,200sqft lot
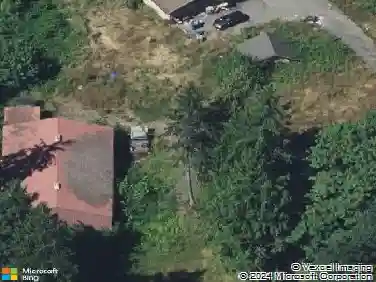
46 Palomino Dr, Centerville, WA 98613
Member Features
Find Real Estate Bargain!
Full foreclosure details
Home value, equity and ownership info
Find homes priced below market
Get full access with a FREE Account
Already a member?
For Sale
Off Market
Home type
Price / sqft
Year built
Home Details
46 Palomino: Your Private Paradise Awaits Discover an extraordinary opportunity on 20 pristine acres in the acclaimed Centerville School District-a rare dual-residence estate that redefines flexible living for the modern family. Two Homes. Infinite Possibilities. Imagine waking to panoramic views of the Klickitat Valley, Mt. Adams, Mt. Rainier, and the majestic Goat Rocks-all from your own private deck. This exceptional property offers two completely independent homes under one ownership, perfectly suited for multigenerational living, guest accommodations, rental income, or the ultimate in privacy and autonomy. The Primary Residence is a thoughtfully designed 3-bedroom, 2.5-bath sanctuary built by TLC Homes with sustainable living at its heart. Single-level design, wide halls, and accessible features anticipate every need. A detached oversized 2-car garage and bonus room provide ample space for hobbies and projects. French doors frame those stunning sunsets from your private deck. The Secondary Home stands completely autonomous yet nearby-a charming 2-bedroom, 2-bath retreat with its own attached garage and generous storage. Perfect privacy. Perfect independence. Built for Self-Sufficient Living both homes operate with remarkable autonomy: individual laundry rooms, water heaters, propane fireplaces, kitchen cooktops, and heat pump HVAC systems. A 24kW Generac Guardian backup generator ensures uninterrupted comfort. Shared systems-recently upgraded well, septic, and electrical
Interior Details
2968
5
4
Has Heating:
Yes
Heating Type:
Heat Pump
Has Cooling:
Yes
Cooling Type:
Partial
Has Fuel:
No
Fuel Type:
N/A
Has Basement:
No
Basement Type:
Partial
Has Flooring:
No
Flooring Type:
N/A
Has Fireplace:
Yes
Fireplace Type:
N/A
Property Details
871200
No
No
Type:
Garage, Attached
Location:
N/A
Status:
N/A
Number of Spaces:
5
N/A
N/A
N/A
N/A
N/A
N/A
N/A
Construction Details
N/A
N/A
N/A
N/A
Asphalt
Tax History
Year
Amount
Land
Improvement
Percent Change
Assessment
2018
$687
$45,130
$294,500
--%
$339,630
2018
$687
$44,130
$300,000
--%
$344,130
2018
$687
$44,130
$300,000
--%
$344,130
2012
$843
$40,130
$301,400
--%
$341,530

Average Home Price in 98613