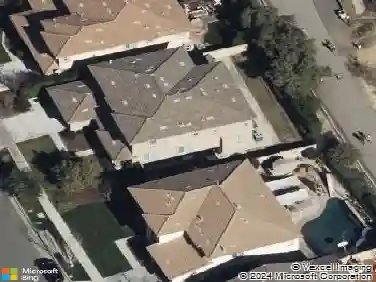
Member Features
Find Real Estate Bargain!
Full foreclosure details
Home value, equity and ownership info
Find homes priced below market
Get full access with a FREE Account
Already a member?
$709,000
Listing Price4beds
3baths
2,363sqft
--sqft lot
13624 Palomino Creek Dr, Corona, CA 92883
Member Features
Find Real Estate Bargain!
Full foreclosure details
Home value, equity and ownership info
Find homes priced below market
Get full access with a FREE Account
Already a member?
For Sale
Off Market
Home type
Price / sqft
Year built
Home Details
Spacious and desirable 4bd/2.75ba floorplan in the hillside community of Horsethief Canyon Ranch. Upon entering, youre greeted by a vaulted cathedral ceiling in the living room which leads to a formal dining room or additional social area. The kitchen is loaded with cabinet space and has a large island for food-prep. A new Frigidare Gallery stainless steel appliance suite is included for the buyer. A reverse osmosis system is under the sink. There is a breakfast nook for enjoying a quick meal or a snack. The family room has a cozy fireplace and built-in entertainment center. There is a good-sized bedroom with high ceiling and a bathroom with walk-in shower downstairs. Laundry room is also downstairs. Upstairs, there are two guest bedrooms, a full bathroom with dual-sink vanity. The master bedroom has a walk-in closet and large master bath with walk-in shower and soaker tub. All of the upstairs rooms have ceiling fans and there is a whole-house fan that helps keep things cool. In the 4-car garage, there is a tankless water heater, many added electrical outlets, a 220v receptacle for an air-compressor along with pneumatic hoses for your shop tools. Lots of built-in workbench space and shelving. There is a whole house water softener. Outside there is permanent holiday lighting and a hard-wired nine camera surveillance system. Low-maintenance backyard with an enclosed dog-run on the side. There is a robust solar system with battery backup thats on an excellent low-cost lease. Ent
Interior Details
2363
4
3
Has Heating:
Yes
Heating Type:
Central
Has Cooling:
Yes
Cooling Type:
Central
Has Fuel:
Yes
Fuel Type:
Gas
Has Basement:
No
Basement Type:
N/A
Has Flooring:
No
Flooring Type:
N/A
Has Fireplace:
Yes
Fireplace Type:
N/A
Property Details
N/A
Yes
Yes
Type:
Garage, Attached
Location:
N/A
Status:
N/A
Number of Spaces:
3
N/A
N/A
N/A
N/A
N/A
N/A
N/A
Construction Details
N/A
N/A
N/A
N/A
Tile
Tax History
Year
Amount
Land
Improvement
Percent Change
Assessment
2020
$3,871
$75,269
$299,943
--%
$375,212
2019
$3,795
$73,794
$294,062
--%
$367,856
2018
$3,720
$72,349
$288,296
--%
$360,645
2017
$3,647
$70,931
$282,644
--%
$353,575
2016
$3,510
$69,541
$277,102
--%
$346,643
2014
$5,525
$67,157
$267,596
--%
$334,753
2013
$4,932
$56,000
$224,000
--%
$280,000
2012
$4,981
$54,000
$217,000
--%
$271,000

Average Home Price in 92883
Nearby Properties
Zip Code
Price
Bed
Bath
Sqft
Lot
Sold Date
$757,478
$757,478
4 Beds
2 Baths
2,176 Sqft
10,454 Lot (sqft)
Sold 10/22/2026
$651,883
$651,883
4 Beds
2.75 Baths
2,255 Sqft
5,663 Lot (sqft)
Sold 10/20/2026
$745,096
$745,096
5 Beds
2.75 Baths
2,496 Sqft
9,148 Lot (sqft)
Sold 08/21/2026
$709,037
$709,037
4 Beds
2.75 Baths
2,363 Sqft
23,958 Lot (sqft)
Sold 07/25/2026
$727,326
$727,326
5 Beds
3 Baths
2,255 Sqft
0 Lot (sqft)
Sold 10/13/2026
$666,026
5 Beds
2.75 Baths
2,496 Sqft
0 Lot (sqft)
Sold 10/26/2026
$814,900
$814,900
5 Beds
3 Baths
2,496 Sqft
0 Lot (sqft)
Sold 10/12/2026
$739,900
$739,900
4 Beds
2 Baths
2,176 Sqft
9,583 Lot (sqft)
Sold 10/27/2026
$723,345
$723,345
5 Beds
2.75 Baths
2,363 Sqft
0 Lot (sqft)
Sold 10/26/2026