
Member Features
Find Real Estate Bargain!
Full foreclosure details
Home value, equity and ownership info
Find homes priced below market
Get full access with a FREE Account
Already a member?
$162,000
Listing Price3beds
2baths
1,456sqft
27,443sqft lot
720 Palmhurst Dr, Folkston, GA 31537
Member Features
Find Real Estate Bargain!
Full foreclosure details
Home value, equity and ownership info
Find homes priced below market
Get full access with a FREE Account
Already a member?
For Sale
New Listing
Home type
Price / sqft
Year built
Home Details
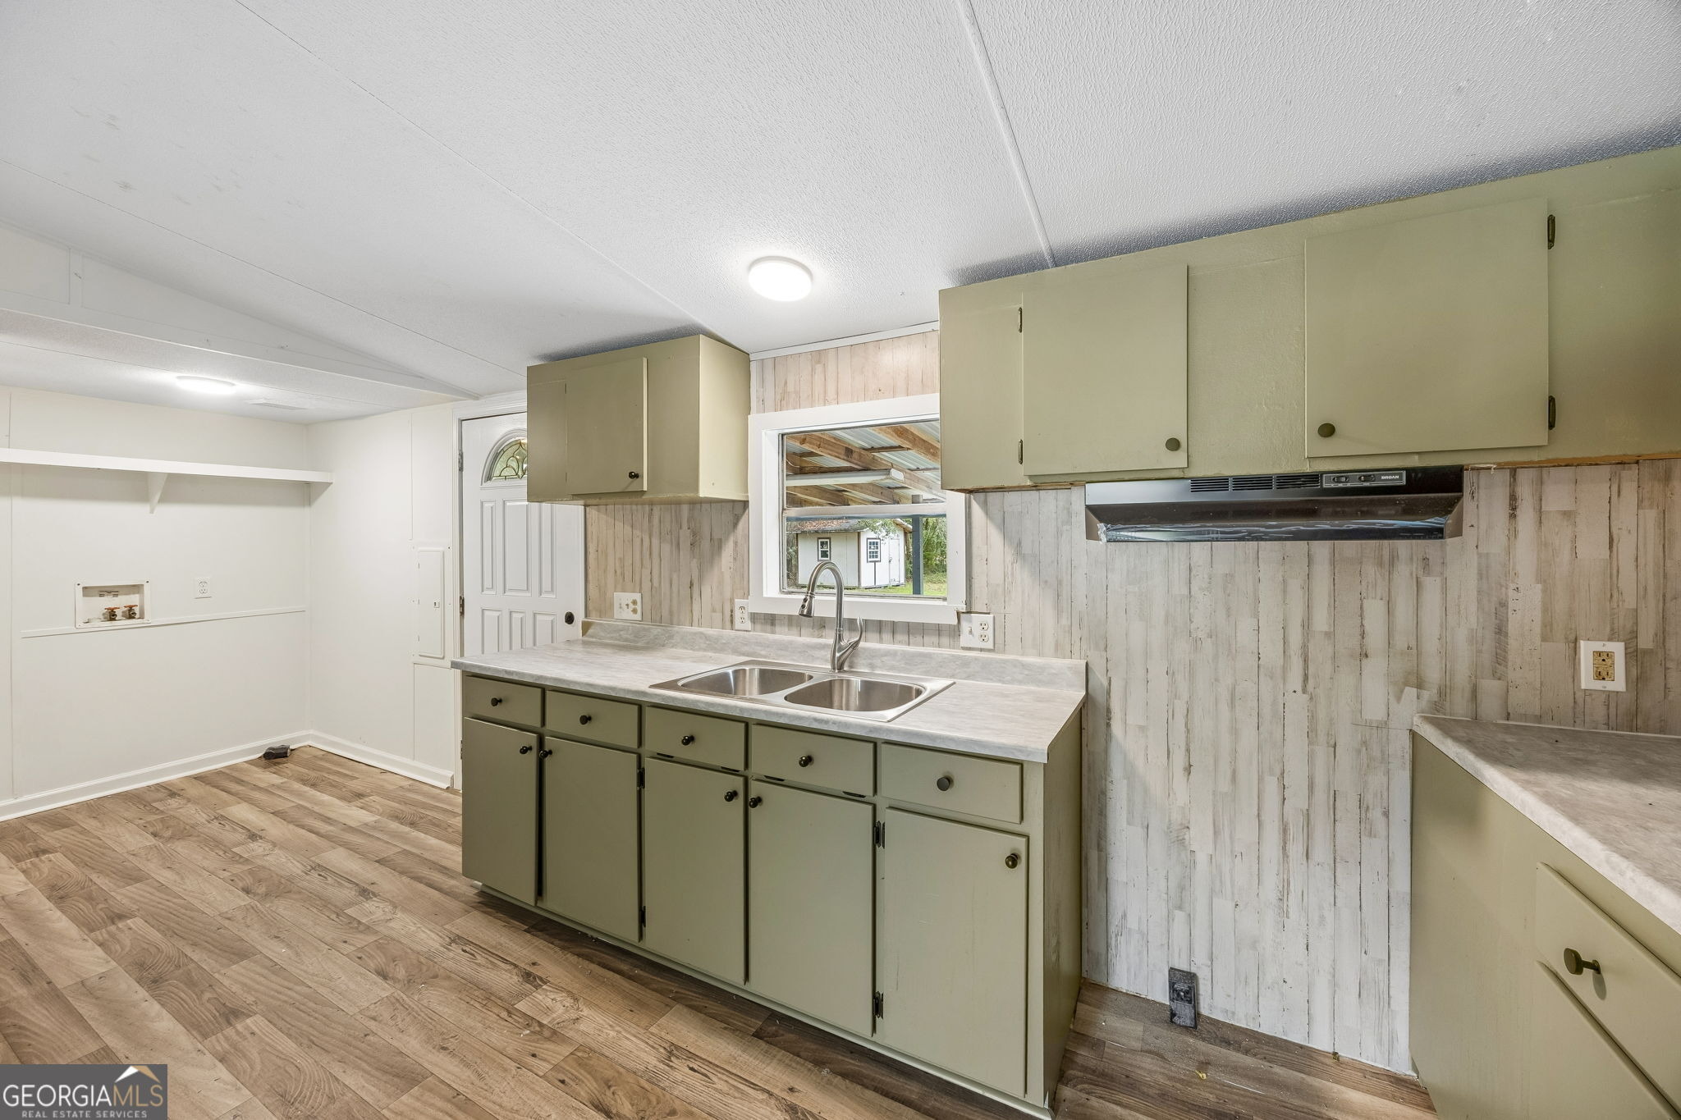
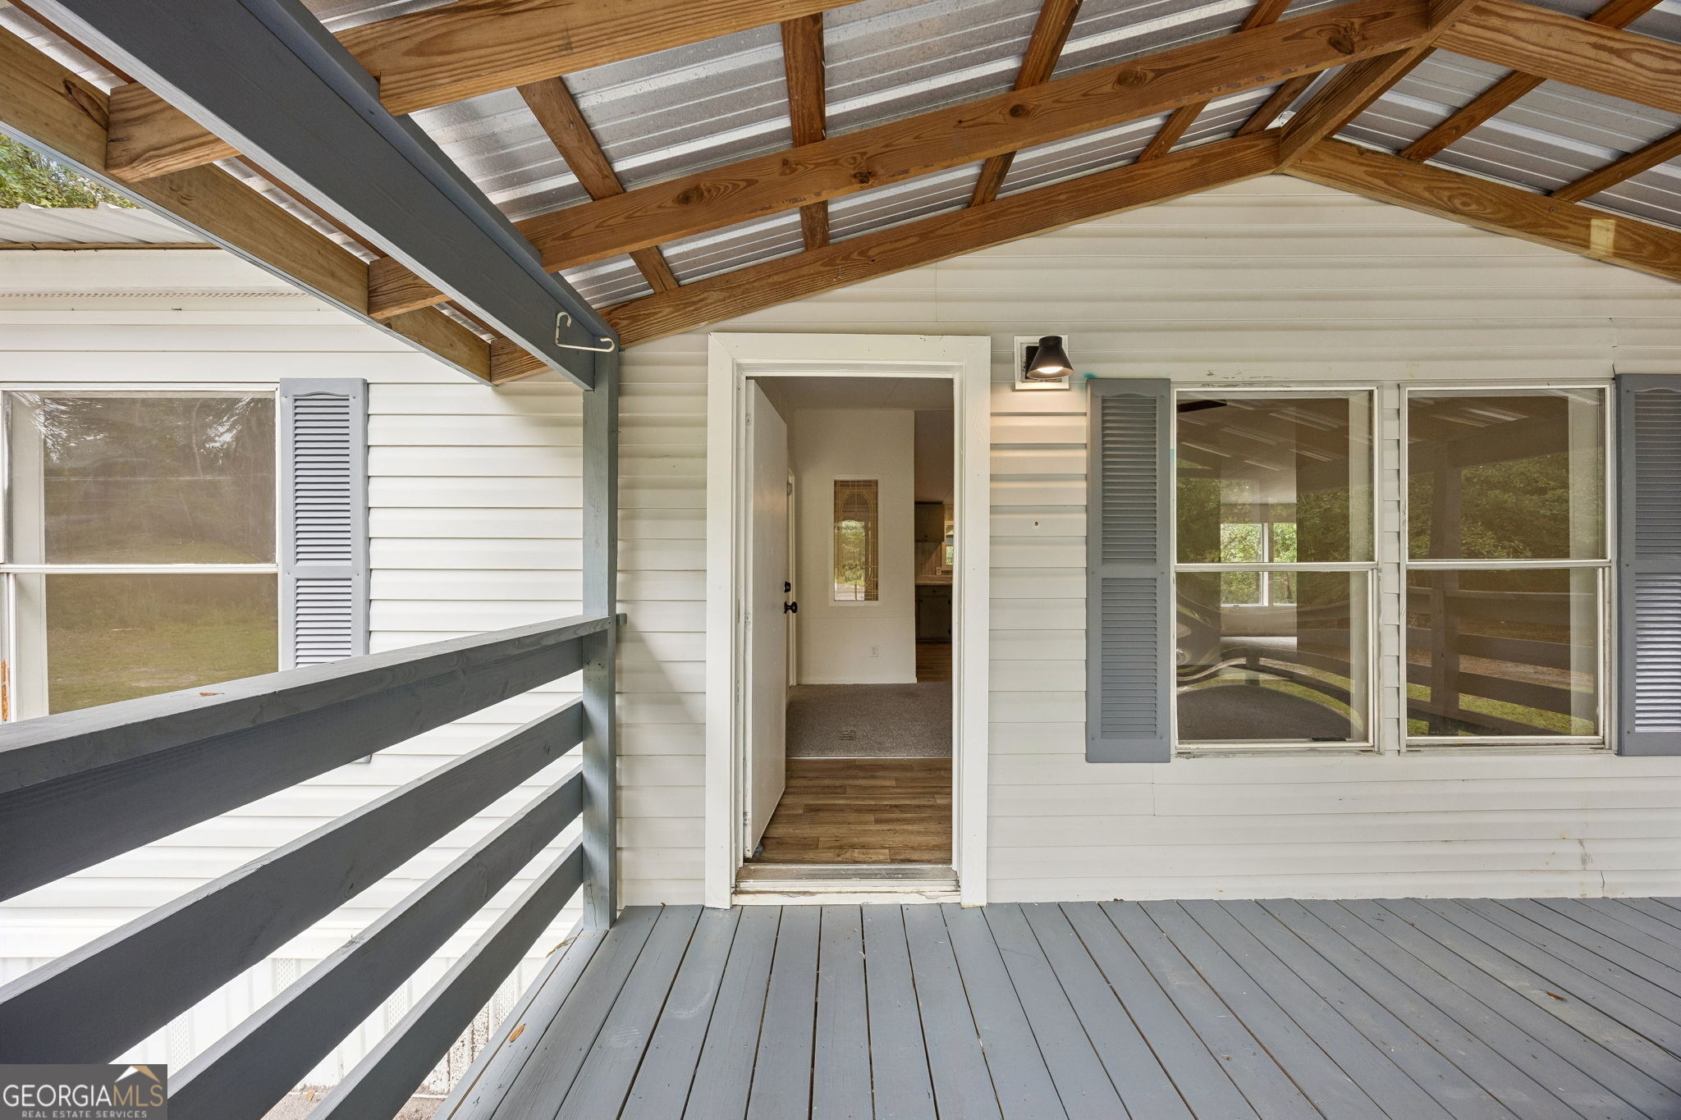
Welcome Home to this newly renovated home, where refreshed interiors and room to enjoy the outdoors come together! Situated on approximately 0.63 acres in Oak Ridge Estates, this updated 3-bedroom, 2-bath home offers approximately comfortable, single-level living, nestled on a cul-de-sac. Inside, the living and dining areas provide space to gather, entertain, and unwind. The kitchen features stainless steel appliances and a breakfast area for casual meals. A split-bedroom layout separates the primary suite from the additional bedrooms, offering privacy and flexibility. The primary suite includes a walk-in closet and a bathroom with a double vanity and separate shower. Two additional bedrooms provide options for guests, a home office, or creative space. Outside, the level, grassed lot offers possibilities for gardening, outdoor seating, and weekend gatherings. Enjoy a morning coffee on the porch, while the storage shed provides space for tools and outdoor equipment. Positioned on a cul-de-sac with no HOA, this property combines updated living space with a generous yard. 100% financing (zero down payment) and closing cost assistance programs are available, along with a potential lender credit opportunity when using the seller's preferred lender-making homeownership more accessible than ever. Perfectly situated, this property offers exceptional proximity to local and regional destinations: just 5 minutes to the Florida border and the St. Marys River, 25 minutes to I-95 and Kings
Interior Details
1456
3
2
Has Heating:
Yes
Heating Type:
Central
Has Cooling:
Yes
Cooling Type:
Central
Has Fuel:
No
Fuel Type:
N/A
Has Basement:
No
Basement Type:
N/A
Has Flooring:
No
Flooring Type:
N/A
Has Fireplace:
Yes
Fireplace Type:
N/A
Property Details
27443
Yes
Yes
Type:
N/A
Location:
N/A
Status:
N/A
Number of Spaces:
N/A
No
No
No
No
No
No
No
Construction Details
Mobile/manufactured
Vinyl
N/A
N/A
Composition Shingle
Tax History
Year
Amount
Land
Improvement
Percent Change
Assessment
2019
$455
$4,000
$8,649
--%
$12,649
2019
$455
$4,000
$8,487
--%
$12,487
2018
$455
$4,000
$8,502
--%
$12,502
2017
$429
$4,000
$7,792
--%
$11,792
2016
$418
$4,000
$7,472
--%
$11,472

Average Home Price in 31537
Nearby Properties
Zip Code
Price
Bed
Bath
Sqft
Lot
Sold Date
$179,900
$179,900
3 Beds
2 Baths
1,568 Sqft
21,780 Lot (sqft)
Sold 10/18/2026
$--
3 Beds
2 Baths
1,344 Sqft
21,780 Lot (sqft)
Sold 10/18/2026
$162,000
$162,000
3 Beds
2 Baths
1,456 Sqft
27,443 Lot (sqft)
Sold 10/18/2026





