Member Features
Find Real Estate Bargain!
Full foreclosure details
Home value, equity and ownership info
Find homes priced below market
Get full access with a FREE Account
Already a member?
$285,228
Listing Price2beds
1.5baths
1,152sqft
1,742sqft lot
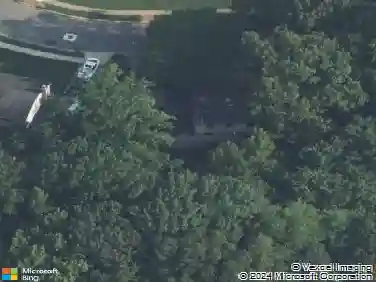
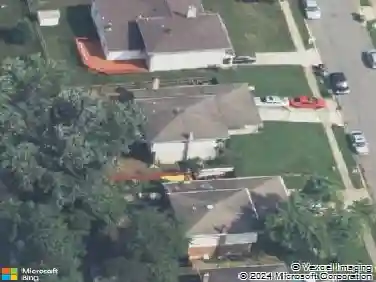
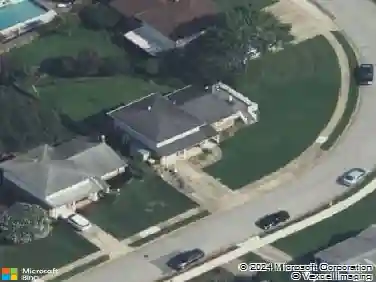
308 Palmerston Ct, Newark, DE 19702
Member Features
Find Real Estate Bargain!
Full foreclosure details
Home value, equity and ownership info
Find homes priced below market
Get full access with a FREE Account
Already a member?
For Sale
Off Market
Home type
Price / sqft
Year built
Home Details
Welcome to your dream home in Newtowne Village! This beautifully renovated townhouse offers contemporary living with a touch of charm. Featuring 2 spacious bedrooms and 2.5 bathrooms, this home is perfect for those seeking comfort and style.nnStep inside to discover freshly renovated bathrooms and plush new carpeting upstairs, providing a cozy and inviting atmosphere. The entire home boasts fresh paint, creating a clean and modern aesthetic throughout.nnThe open-concept layout seamlessly connects the living spaces, making it ideal for entertaining. Enjoy the great backyard with a slider glass door leading out to a serene deck perfect for enjoying morning coffee or hosting summer barbecues.nnExperience the best of both worlds with this townhouse: modern updates and a welcoming community. Dont miss the opportunity to make this stunning property your new home!
Interior Details
1152
2
1.5
Has Heating:
Yes
Heating Type:
Heat Pump
Has Cooling:
Yes
Cooling Type:
Central
Has Fuel:
No
Fuel Type:
N/A
Has Basement:
No
Basement Type:
Basement (unspecified)
Has Flooring:
No
Flooring Type:
Carpet
Has Fireplace:
Yes
Fireplace Type:
N/A
Property Details
1742
No
Yes
Type:
N/A
Location:
N/A
Status:
N/A
Number of Spaces:
N/A
N/A
N/A
N/A
N/A
N/A
N/A
N/A
Construction Details
Townhouse
Aluminum/vinyl
N/A
Gable
Asphalt
Tax History
Year
Amount
Land
Improvement
Percent Change
Assessment
2020
$1,904
$7,300
$39,400
--%
$46,700
2019
$1,690
$7,300
$39,400
--%
$46,700
2017
$1,597
$7,300
$39,400
--%
$46,700
2017
$1,597
$7,300
$39,400
--%
$46,700
2016
$1,582
$7,300
$39,400
--%
$46,700
2014
$1,452
$7,300
$39,400
--%
$46,700
2013
$1,393
$7,300
$39,400
--%
$46,700
2012
$1,370
$7,300
$39,400
--%
$46,700

Average Home Price in 19702
Nearby Properties
Zip Code
Price
Bed
Bath
Sqft
Lot
Sold Date
$236,985
$236,985
2 Beds
1 Baths
1,144 Sqft
7,405 Lot (sqft)
Sold 10/09/2026
$254,663
$254,663
2 Beds
1.5 Baths
1,152 Sqft
1,742 Lot (sqft)
Sold 09/11/2026
$181,507
$181,507
2 Beds
1 Baths
981 Sqft
9,148 Lot (sqft)
Sold 09/01/2026
$333,872
$333,872
2 Beds
2.5 Baths
1,075 Sqft
5,227 Lot (sqft)
Sold 08/14/2026
$266,366
$266,366
2 Beds
1.5 Baths
1,152 Sqft
1,742 Lot (sqft)
Sold 05/29/2026
$449,000
$449,000
2 Beds
2 Baths
1,248 Sqft
6,098 Lot (sqft)
Sold 10/18/2026
$269,900
$269,900
2 Beds
2 Baths
1,136 Sqft
2,614 Lot (sqft)
Sold 10/13/2026
$277,312
$277,312
3 Beds
2.5 Baths
1,248 Sqft
2,614 Lot (sqft)
Sold 10/13/2026
$100,000
$100,000
3 Beds
3 Baths
1,120 Sqft
3,485 Lot (sqft)
Sold 10/17/2026