Member Features
Find Real Estate Bargain!
Full foreclosure details
Home value, equity and ownership info
Find homes priced below market
Get full access with a FREE Account
Already a member?
$480,156
Listing Price4beds
2.5baths
1,824sqft
21,780sqft lot
43 Palmer Dr, Meriden, CT 06450
Member Features
Find Real Estate Bargain!
Full foreclosure details
Home value, equity and ownership info
Find homes priced below market
Get full access with a FREE Account
Already a member?
For Sale
Home type
Price / sqft
Year built
Home Details
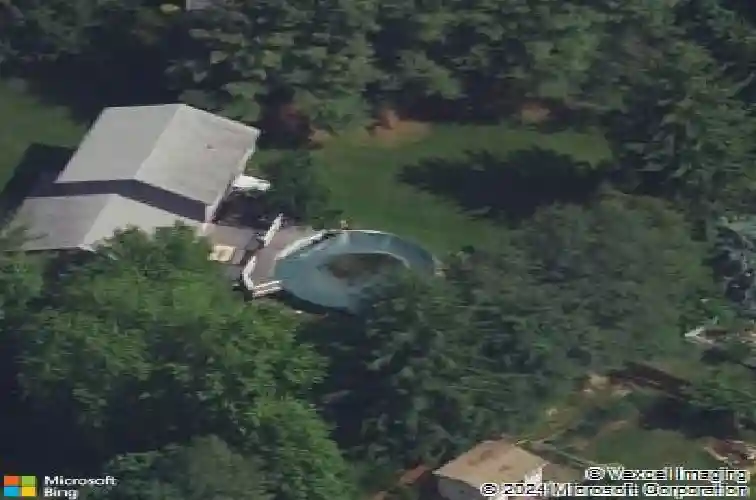
This move in ready Colonial is the one you've been waiting for! Meticulously maintained by the same owner for almost 40 years, this updated 4 bed, 2.5 bath home delivers unbeatable value. The main level showcases an open concept layout with a modern kitchen, hardwood floors, and a gas fireplace. Harvey vinyl windows fill the home with natural light. The finished lower level adds incredible flexibility with a spacious family room, full bath, and laundry. Outside enjoy a large trex deck overlooking a private 1/2 acre lot. Public water/sewer, a new on-demand boiler/hot water heater, and a 2 car garage make this home the full package. Located on a cul-de-sac in one of the East Side's most desirable subdivisions that was once a golf course! You'll love the quiet setting and quick access to major highways. Hartford and New Haven are both less than 30 minutes away. You won't find a nicer home at this price, move right in and enjoy! **MULTIPLE OFFERS RECEIVED, SELLER ASKING FOR BEST & FINAL BY MONDAY 6/15 AT 3PM**
Interior Details
1824
4
2.5
Has Heating:
Yes
Heating Type:
Hot Water
Has Cooling:
No
Cooling Type:
N/A
Has Fuel:
Yes
Fuel Type:
Gas
Has Basement:
No
Basement Type:
Unfinished
Has Flooring:
No
Flooring Type:
N/A
Has Fireplace:
Yes
Fireplace Type:
N/A
Property Details
21780
No
No
Type:
Garage, Attached
Location:
N/A
Status:
N/A
Number of Spaces:
0
N/A
N/A
N/A
N/A
N/A
N/A
N/A
Construction Details
Colonial
Aluminum/vinyl
N/A
Gable
Asphalt
Tax History
Year
Amount
Land
Improvement
Percent Change
Assessment
2020
$6,496
$54,670
$104,300
--%
$158,970
2019
$6,496
$54,670
$104,300
--%
$158,970
2018
$6,524
$54,670
$104,300
--%
$158,970
2017
$6,346
$54,670
$104,300
--%
$158,970
2016
$6,628
$57,540
$119,350
--%
$176,890
2014
$6,322
$57,540
$119,350
--%
$176,890
2013
$6,189
$57,540
$119,350
--%
$176,890
2011
$8,842
$82,200
$170,500
--%
$252,700

Average Home Price in 06450
Nearby Properties
Zip Code
Price
Bed
Bath
Sqft
Lot
Sold Date
$409,357
$409,357
3 Beds
2 Baths
1,602 Sqft
14,375 Lot (sqft)
Sold 08/12/2026
$390,302
$390,302
3 Beds
1.5 Baths
1,642 Sqft
11,326 Lot (sqft)
Sold 05/20/2026
$520,590
$520,590
4 Beds
2.5 Baths
1,906 Sqft
14,810 Lot (sqft)
Sold 10/13/2026
$324,900
$324,900
2 Beds
2 Baths
1,552 Sqft
11,326 Lot (sqft)
Sold 10/13/2026
$413,448
$413,448
2 Beds
2 Baths
1,612 Sqft
11,326 Lot (sqft)
Sold 10/13/2026
$480,156
$480,156
4 Beds
2.5 Baths
1,824 Sqft
21,780 Lot (sqft)
Sold 10/18/2026
$373,005
$373,005
3 Beds
1.5 Baths
1,584 Sqft
11,326 Lot (sqft)
Sold 10/13/2026