Member Features
Find Real Estate Bargain!
Full foreclosure details
Home value, equity and ownership info
Find homes priced below market
Get full access with a FREE Account
Already a member?
$499,900
Listing Price5beds
4baths
1,674sqft
12,298sqft lot
14168 Palm Street Nw, Andover, MN 55304
Member Features
Find Real Estate Bargain!
Full foreclosure details
Home value, equity and ownership info
Find homes priced below market
Get full access with a FREE Account
Already a member?
For Sale
Off Market
Home type
Price / sqft
Year built
Home Details
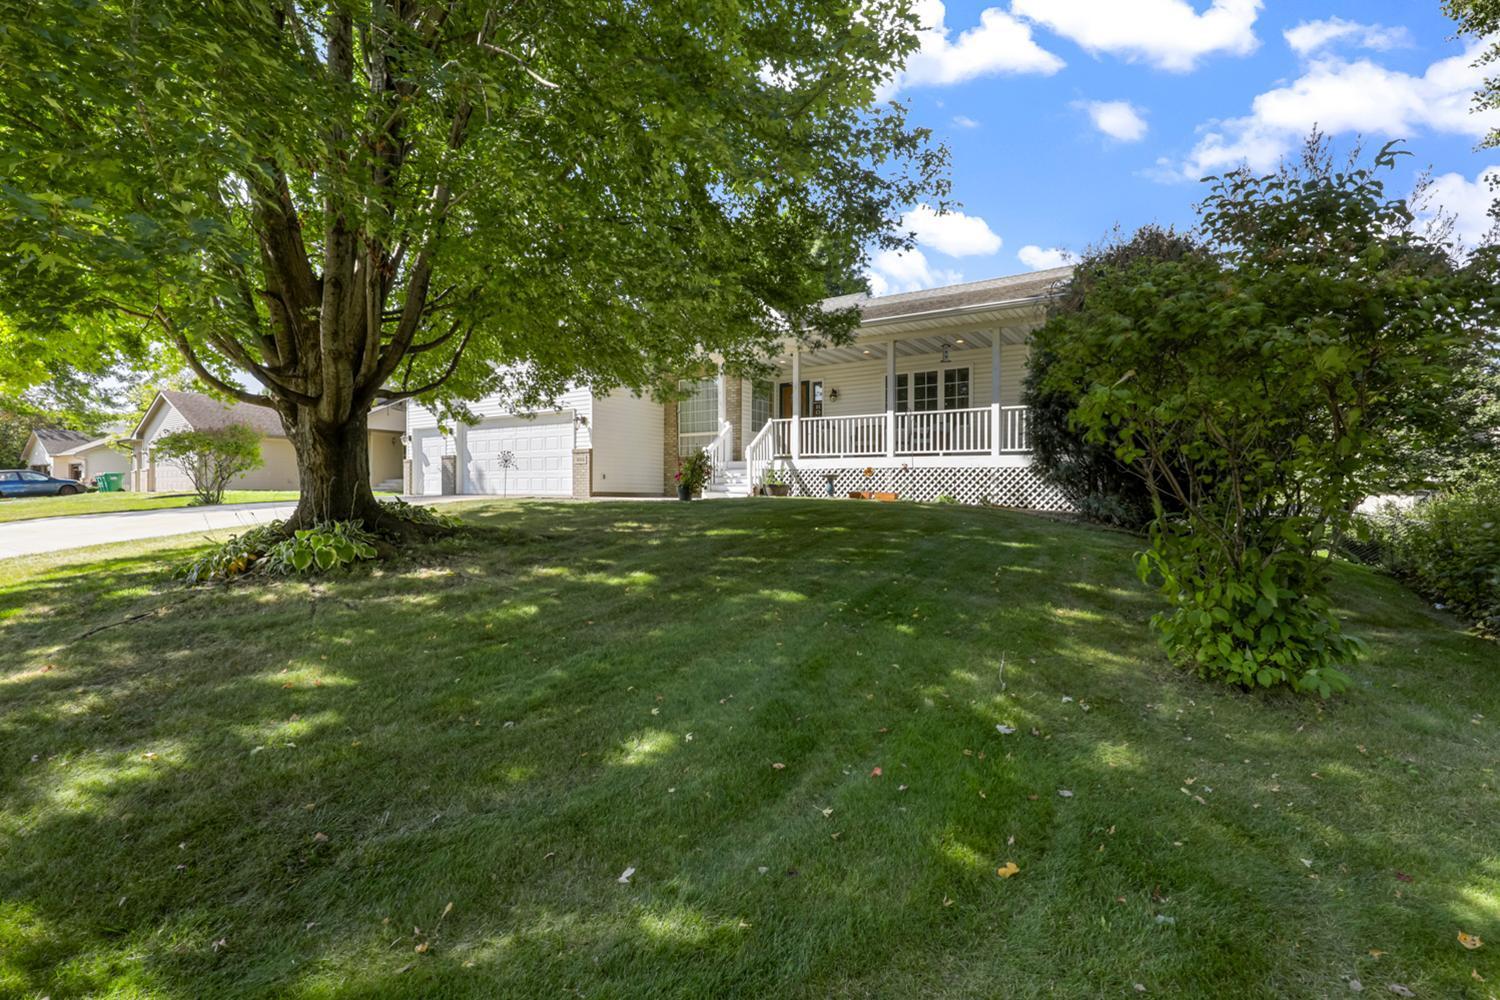
Looking for Multi-Gen or 5 BR's or Multiple Designated Offices w/ Walk-Out Basement? Look no further! This beautifully maintained rambler is a rare find, offering the perfect setup for multi-generational living or separate home offices. With 3 bedrooms on the main level and 2 more on the lower level, there's room for everyone! From the moment you arrive, the inviting wrap-around country porch greets you, offering a relaxing spot for your morning coffee or evening cocktail. The large deck and spacious backyard provide an ideal space for hosting gatherings or simply unwinding. Step inside to a bright, open living room that flows seamlessly into a cozy eat-in kitchenperfect for family meals and entertaining. The main level features three bedrooms, including a primary suite with a private ensuite bath and walk-in closet, as well as a convenient laundry room for easy living. The walk-out basement is a true bonus, filled with natural light from full-size windows. It offers two additional bedrooms, a kitchenette complete with a fridge and microwave, a dining area, and a comfortable family room, perfect for a mother-in-law suite or separate guest quarters. Located in the sought-after Andover High School area within the Anoka-Hennepin School District, this home is truly move-in ready and suited for a variety of lifestyles. Dont miss your chance to see this fantastic propertyschedule your showing today!
Interior Details
1674
5
4
Has Heating:
Yes
Heating Type:
Forced Air With Air Conditioning
Has Cooling:
Yes
Cooling Type:
Central
Has Fuel:
No
Fuel Type:
N/A
Has Basement:
No
Basement Type:
Basement (unspecified)
Has Flooring:
No
Flooring Type:
Carpet
Has Fireplace:
Yes
Fireplace Type:
N/A
Property Details
12298
No
No
Type:
Driveway
Location:
N/A
Status:
N/A
Number of Spaces:
0
No
No
No
No
Yes
No
No
Construction Details
N/A
Aluminum/vinyl
N/A
Gable
Composition Shingle
Tax History
Year
Amount
Land
Improvement
Percent Change
Assessment
2019
$3,888
$0
$0
--%
$0
2018
$3,852
$61,819
$258,897
--%
$320,716
2017
$3,475
$53,185
$234,940
--%
$288,125
2016
$3,667
$60,899
$226,899
--%
$287,798
2015
$3,531
$60,743
$220,733
--%
$281,476
2011
$3,578
$44,987
$210,002
--%
$254,989

Average Home Price in 55304
Nearby Properties
Zip Code
Price
Bed
Bath
Sqft
Lot
Sold Date
$449,900
$449,900
3 Beds
3 Baths
1,720 Sqft
11,406 Lot (sqft)
Sold 10/05/2026
$499,900
$499,900
5 Beds
4 Baths
1,674 Sqft
12,298 Lot (sqft)
Sold 09/29/2026
$450,897
$450,897
3 Beds
2 Baths
1,818 Sqft
11,434 Lot (sqft)
Sold 10/06/2026
$486,064
$486,064
3 Beds
3 Baths
1,529 Sqft
13,624 Lot (sqft)
Sold 09/29/2026
$440,000
$440,000
5 Beds
3 Baths
1,498 Sqft
11,826 Lot (sqft)
Sold 10/06/2026
$396,789
$396,789
4 Beds
2 Baths
1,504 Sqft
17,431 Lot (sqft)
Sold 10/05/2026
$550,000
$550,000
4 Beds
3 Baths
1,500 Sqft
35,994 Lot (sqft)
Sold 10/06/2026