Member Features
Find Real Estate Bargain!
Full foreclosure details
Home value, equity and ownership info
Find homes priced below market
Get full access with a FREE Account
Already a member?
$1,270,000
Listing Price3beds
2baths
1,970sqft
17,424sqft lot
283 Palm Lake Dr, Sanibel, FL 33957
Member Features
Find Real Estate Bargain!
Full foreclosure details
Home value, equity and ownership info
Find homes priced below market
Get full access with a FREE Account
Already a member?
For Sale
Off Market
Home type
Price / sqft
Year built
Home Details
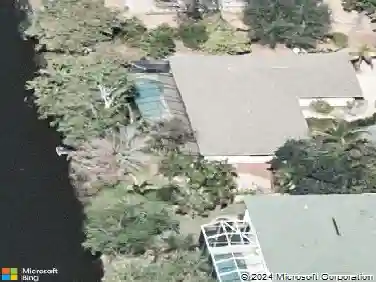
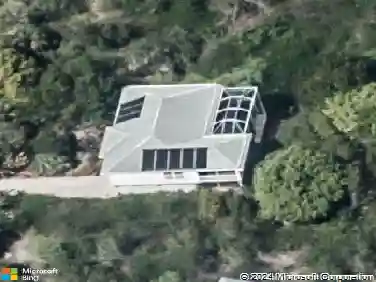
Let us take you for a tour of this designer inspired open-floor plan, stair-free, light and bright home. This gorgeous home features 3 bedrooms, 2 baths plus bonus room/den with panoramic views of Palm Lake and includes a deeded beach access to the Gulf. Spacious and comfortable living room space with vaulted ceiling opening to a sleek and functional kitchen with double door stainless refrigerator/freezer, sleek flat-top stovetop and oven, white Marble countertop with white cabinetry and not to mention the pool and Lake views. Beyond the kitchen nook is the open pantry which serves as a coffee or wine bar offering an additional sink, microwave and wine cooler designed with wall of cabinets from floor to ceiling. A wow layout!nEnjoy the lake views from sunrise to sunset from your newer heated spa and pool with stylish pool screen enclosurenAn outside paved patio surrounds you with beautiful grounds with mature vegetation.nBack inside, the Primary bedroom has an en-suite bathroom with double sinks and glass enclosed shower. Off this bedroom is a flex space which can serve as a media room, den or office area. All bedrooms have room defining carpeting laid over the tile flooring.
Interior Details
1970
3
2
Has Heating:
Yes
Heating Type:
Forced Air With Air Conditioning
Has Cooling:
Yes
Cooling Type:
Central
Has Fuel:
Yes
Fuel Type:
Electric
Has Basement:
No
Basement Type:
N/A
Has Flooring:
No
Flooring Type:
Tile (unspecified)
Has Fireplace:
Yes
Fireplace Type:
N/A
Property Details
17424
No
No
Type:
Garage, Attached
Location:
N/A
Status:
N/A
Number of Spaces:
2
No
No
No
No
No
No
No
Construction Details
Ranch
Concrete Block
N/A
Hip
Concrete
Tax History
Year
Amount
Land
Improvement
Percent Change
Assessment
2020
$10,115
$267,800
$410,498
--%
$678,298
2019
$6,037
$0
$0
--%
$428,595
2018
$6,036
$0
$0
--%
$420,604
2017
$6,031
$0
$0
--%
$411,953
2016
$5,998
$0
$0
--%
$403,480
2014
$6,106
$0
$0
--%
$578,200
2013
$6,129
$0
$0
--%
$434,796
2012
$5,764
$0
$0
--%
$385,075

Average Home Price in 33957
Nearby Properties
Zip Code
Price
Bed
Bath
Sqft
Lot
Sold Date
$937,339
$937,339
3 Beds
2 Baths
2,164 Sqft
26,702 Lot (sqft)
Sold 05/25/2026
$1,270,000
$1,270,000
3 Beds
2 Baths
1,970 Sqft
17,424 Lot (sqft)
Sold 10/13/2026
$979,000
$979,000
3 Beds
3 Baths
1,828 Sqft
13,460 Lot (sqft)
Sold 10/18/2026
$1,385,000
$1,385,000
3 Beds
2 Baths
2,139 Sqft
8,233 Lot (sqft)
Sold 10/13/2026
$675,321
$675,321
3 Beds
2.5 Baths
2,206 Sqft
15,856 Lot (sqft)
Sold NaN/NaN/NaN