Member Features
Find Real Estate Bargain!
Full foreclosure details
Home value, equity and ownership info
Find homes priced below market
Get full access with a FREE Account
Already a member?
$385,000
Listing Price2beds
2baths
1,163sqft
3,049sqft lot
2396 S Palm Canyon Dr, Palm Springs, CA 92264
Member Features
Find Real Estate Bargain!
Full foreclosure details
Home value, equity and ownership info
Find homes priced below market
Get full access with a FREE Account
Already a member?
For Sale
Off Market
Home type
Price / sqft
Year built
Home Details
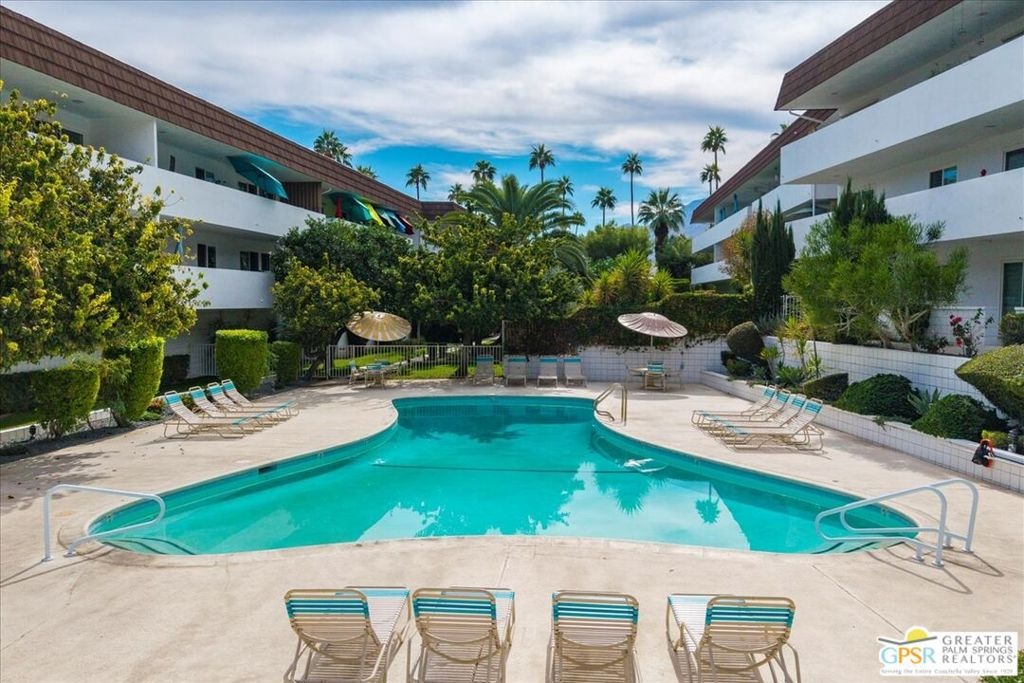
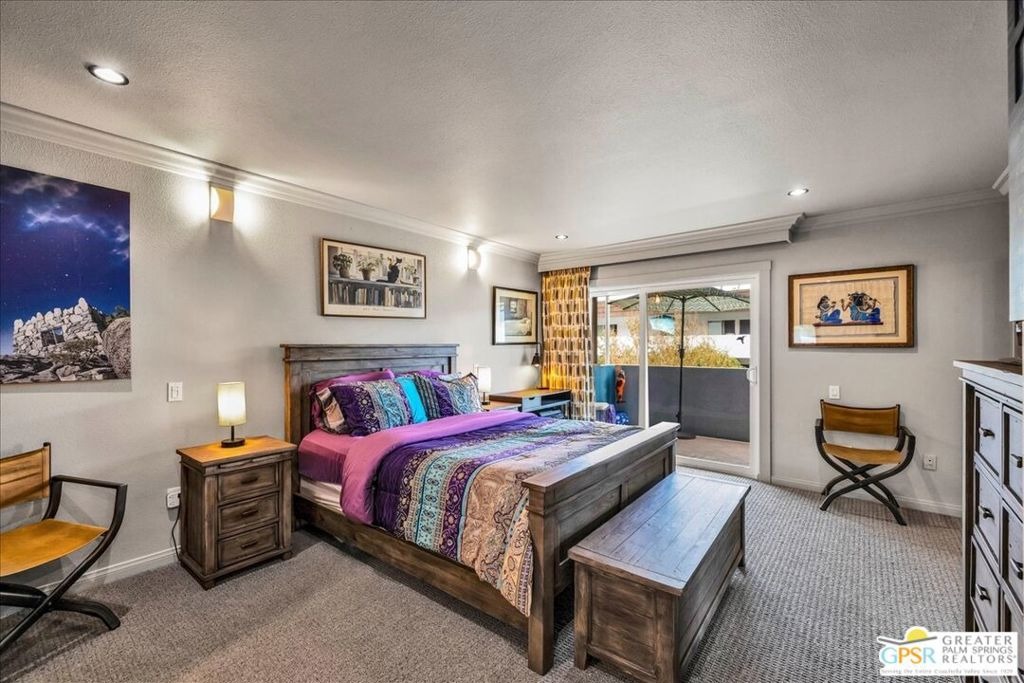
Welcome to Canyon View Condos, an architecturally significant mid-century modern community designed by renowned architects Wexler & Harrison and developed by Robert Fey. Nestled in highly desirable South Palm Springs, this iconic community is celebrated for its timeless design, low-density setting, spectacular mountain views, and recently extended land lease through 2080. This beautifully updated 2-bedroom, 2-bath residence offers approximately 1,163 sq ft of light-filled living space where classic mid-century architecture meets modern comfort. The open-concept floorplan features clean architectural lines and a dramatic wall of floor-to-ceiling sliding glass doors spanning much of the living room, creating seamless indoor-outdoor living while framing views of the lush grounds and pool beyond. The remodeled kitchen showcases quartz countertops, mosaic tile backsplash, stainless steel appliances, and sleek cabinetry, opening directly to the dining and living areas. Dual sliders lead to a spacious east-facing patio overlooking greenbelts and the sparkling community pool, creating the perfect setting for morning coffee and outdoor entertaining. The primary suite offers direct patio access, generous closet space, and a designer stone accent wall, while the updated primary bath features a large walk-in shower. The guest bedroom is highlighted by a striking stone feature wall and tongue-and-groove wood ceiling with recessed lighting. Tile flooring flows throughout the entry, kitchen
Interior Details
1163
2
2
Has Heating:
Yes
Heating Type:
Central
Has Cooling:
Yes
Cooling Type:
Central
Has Fuel:
Yes
Fuel Type:
Gas
Has Basement:
No
Basement Type:
N/A
Has Flooring:
No
Flooring Type:
N/A
Has Fireplace:
Yes
Fireplace Type:
N/A
Property Details
3049
Yes
Yes
Type:
Carport (unspecified)
Location:
N/A
Status:
N/A
Number of Spaces:
0
N/A
N/A
N/A
N/A
N/A
N/A
N/A
Construction Details
Condo/apartment
N/A
N/A
N/A
Rock / Gravel
Tax History
Year
Amount
Land
Improvement
Percent Change
Assessment
2020
$3,018
$74,908
$147,736
--%
$222,644
2019
$2,969
$73,440
$144,840
--%
$218,280
2018
$2,419
$60,000
$114,000
--%
$174,000
2017
$2,904
$60,020
$151,902
--%
$211,922
2016
$1,457
$20,356
$84,000
--%
$104,356
2014
$1,352
$19,659
$81,120
--%
$100,779
2013
$1,345
$19,571
$80,754
--%
$100,325
2012
$1,213
$19,188
$79,171
--%
$98,359

Average Home Price in 92264
Nearby Properties
Zip Code
Price
Bed
Bath
Sqft
Lot
Sold Date
$499,948
2 Beds
2 Baths
1,163 Sqft
3,049 Lot (sqft)
Sold 09/25/2026
$399,000
2 Beds
2 Baths
1,163 Sqft
3,049 Lot (sqft)
Sold 10/06/2026
$762,790
2 Beds
2 Baths
1,287 Sqft
3,049 Lot (sqft)
Sold 10/06/2026
$828,803
2 Beds
2 Baths
1,287 Sqft
3,049 Lot (sqft)
Sold 10/06/2026
$325,000
2 Beds
1.75 Baths
1,142 Sqft
1,307 Lot (sqft)
Sold 10/06/2026
$385,000
2 Beds
2 Baths
1,163 Sqft
3,049 Lot (sqft)
Sold 09/29/2026
$364,000
3 Beds
2 Baths
1,307 Sqft
1,307 Lot (sqft)
Sold 10/06/2026
$350,000
2 Beds
1.75 Baths
1,142 Sqft
1,307 Lot (sqft)
Sold 10/06/2026
$299,000
2 Beds
1.75 Baths
1,142 Sqft
1,307 Lot (sqft)
Sold 10/06/2026