Member Features
Find Real Estate Bargain!
Full foreclosure details
Home value, equity and ownership info
Find homes priced below market
Get full access with a FREE Account
Already a member?
$419,269
Listing Price4beds
2.5baths
2,170sqft
6,098sqft lot
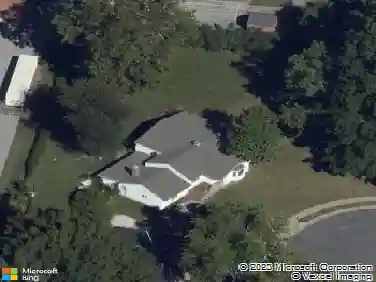
914 Palm Bay Dr, Ballwin, MO 63021
Member Features
Find Real Estate Bargain!
Full foreclosure details
Home value, equity and ownership info
Find homes priced below market
Get full access with a FREE Account
Already a member?
For Sale
Off Market
Home type
Price / sqft
Year built
Home Details
Welcome to 914 Palm Bay Drive, a beautifully updated 4-bedroom, 2.5-bath two-story home nestled in the heart of desirable Ballwin, MO 63021. Set on a quiet, tree-lined street in the highly sought-after Rockwood School District. This move-in-ready residence combines classic charm with modern upgrades and an unbeatable location. The heart of the home features renovated kitchen, and a kitchen island for food prep. The attached Family room features a large bay window and a gas fireplace. A convenient main-floor laundry and updated powder room complete the first floor. Upstairs, retreat to the spacious primary suite with walk-in closet and luxurious updated en-suite bath boasting dual vanities, soaking tub, and separate shower. Three additional generously sized bedrooms and a full hall bath provide plenty of space for family or guests. Enjoy outdoor living on the oversized deck overlooking the private, level fenced yard-ideal for summer BBQs and play. Recent updates include: HVAC (2024), some windows, 2 bathrooms (2025), new carpeting/paint (2025), laundry room floor (2025), and more! Garage is oversized and has a plug for an electric car charger. Gas Line already added behind electric kitchen cooktop. Washer/Dryer/Refrigerator can stay if requested. Prime Ballwin location-just minutes to Manchester Rd shops & restaurants, Castlewood State Park, and easy access to Hwy 141 & I-64.
Interior Details
2170
4
2.5
Has Heating:
Yes
Heating Type:
Yes
Has Cooling:
Yes
Cooling Type:
Central
Has Fuel:
Yes
Fuel Type:
Electric
Has Basement:
No
Basement Type:
Full
Has Flooring:
No
Flooring Type:
N/A
Has Fireplace:
Yes
Fireplace Type:
N/A
Property Details
6098
Yes
Yes
Type:
Garage, Attached
Location:
N/A
Status:
N/A
Number of Spaces:
2
No
No
No
No
Yes
No
No
Construction Details
Conventional
Aluminum/vinyl
N/A
N/A
N/A
Tax History
Year
Amount
Land
Improvement
Percent Change
Assessment
2020
$4,254
$17,390
$36,880
--%
$54,270
2019
$4,271
$17,390
$36,880
--%
$54,270
2018
$3,846
$13,030
$33,020
--%
$46,050
2017
$3,755
$13,030
$33,020
--%
$46,050
2016
$3,854
$13,030
$32,430
--%
$45,460
2014
$3,609
$7,510
$34,850
--%
$42,360
2013
$3,557
$7,510
$34,850
--%
$42,360
2012
$3,532
$14,670
$29,720
--%
$44,390

Average Home Price in 63021
Nearby Properties
Zip Code
Price
Bed
Bath
Sqft
Lot
Sold Date
$471,393
$471,393
4 Beds
2.5 Baths
2,244 Sqft
6,970 Lot (sqft)
Sold 09/16/2026
$467,137
$467,137
4 Beds
2.5 Baths
1,968 Sqft
6,098 Lot (sqft)
Sold 08/12/2026
$469,900
4 Beds
2.5 Baths
2,227 Sqft
12,149 Lot (sqft)
Sold 07/10/2025
$463,637
$463,637
5 Beds
2.5 Baths
2,396 Sqft
7,614 Lot (sqft)
Sold 10/13/2026
$394,500
$394,500
4 Beds
2.5 Baths
1,942 Sqft
6,098 Lot (sqft)
Sold 09/24/2026
$329,280
3 Beds
3 Baths
1,917 Sqft
7,819 Lot (sqft)
Sold 10/13/2026
$419,269
$419,269
4 Beds
2.5 Baths
2,170 Sqft
6,098 Lot (sqft)
Sold 10/13/2026