Member Features
Find Real Estate Bargain!
Full foreclosure details
Home value, equity and ownership info
Find homes priced below market
Get full access with a FREE Account
Already a member?
$119,000
Listing Price1beds
1baths
900sqft
1,499sqft lot
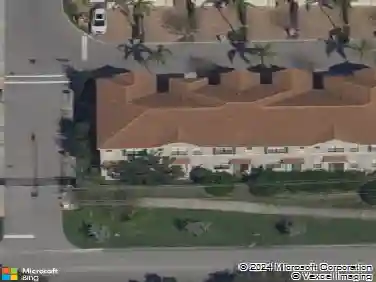
2851 S Palm Aire Dr, Pompano Beach, FL 33069
Member Features
Find Real Estate Bargain!
Full foreclosure details
Home value, equity and ownership info
Find homes priced below market
Get full access with a FREE Account
Already a member?
For Sale
Off Market
Home type
Price / sqft
Year built
Home Details
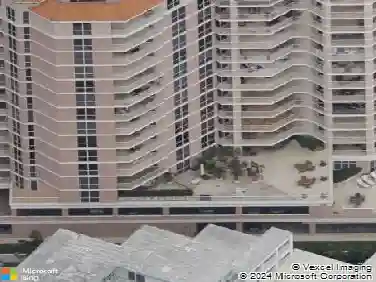
^^A new price makes this condo more attractive! ^^ This spacious 1 bedroom / 1.5 bath condo is priced below the current assessed value. Unit is next to elevators, laundry & storage rooms w/ 1 side neighbor. Enjoy serene northerly golf course views on the screened balcony. Building completed its 50-year structural & electrical recertifications, & the association maintains required reserves. INTERNET, cable, water, trash, and sewer are all included in the quarterly fee. Residents benefit from a secure lobby, two updated elevators, laundry rooms on every floor, a storage unit, & a pool with grilling area conveniently located next to the building. Association states 20% minimum down payment, 700+ credit score, no pets, and one year of ownership before renting. Hidden gem! Low priced PALM AIRE condo providing a BIG opportunity. The assigned parking space is located close to the building entrance. Fully furnished AC 2009 Water Tank 2001 Square D electric panel
Interior Details
900
1
1
Has Heating:
No
Heating Type:
N/A
Has Cooling:
No
Cooling Type:
N/A
Has Fuel:
No
Fuel Type:
N/A
Has Basement:
No
Basement Type:
N/A
Has Flooring:
No
Flooring Type:
N/A
Has Fireplace:
Yes
Fireplace Type:
N/A
Property Details
1499
No
No
Type:
N/A
Location:
N/A
Status:
N/A
Number of Spaces:
N/A
N/A
N/A
N/A
N/A
N/A
N/A
N/A
Construction Details
Condo/apartment
N/A
N/A
N/A
N/A
Tax History
Year
Amount
Land
Improvement
Percent Change
Assessment
2020
$2,229
$0
$0
--%
$95,630
2019
$2,095
$0
$0
--%
$86,940
2018
$1,875
$0
$0
--%
$79,040
2017
$1,638
$7,990
$71,920
--%
$79,910
2016
$1,449
$6,530
$58,800
--%
$65,330
2014
$1,380
$0
$0
--%
$58,420
2013
$1,264
$0
$0
--%
$53,110
2012
$1,190
$0
$0
--%
$50,100

Average Home Price in 33069
Nearby Properties
Zip Code
Price
Bed
Bath
Sqft
Lot
Sold Date
$152,473
2 Beds
1 Baths
860 Sqft
57,158 Lot (sqft)
Sold 10/02/2026
$144,960
2 Beds
1.5 Baths
900 Sqft
1,511 Lot (sqft)
Sold 10/02/2026
$173,977
2 Beds
1.5 Baths
900 Sqft
111,994 Lot (sqft)
Sold 08/22/2026
$149,000
2 Beds
1.5 Baths
900 Sqft
1,492 Lot (sqft)
Sold 08/11/2026
$110,856
2 Beds
1 Baths
914 Sqft
60,916 Lot (sqft)
Sold 07/22/2026
$142,881
2 Beds
1 Baths
852 Sqft
78,055 Lot (sqft)
Sold 07/18/2026
$146,538
2 Beds
1.5 Baths
900 Sqft
75,514 Lot (sqft)
Sold 07/08/2026
$139,436
2 Beds
1.5 Baths
900 Sqft
111,994 Lot (sqft)
Sold 07/07/2026
$111,723
2 Beds
1.5 Baths
900 Sqft
57,158 Lot (sqft)
Sold 06/05/2026