
Member Features
Find Real Estate Bargain!
Full foreclosure details
Home value, equity and ownership info
Find homes priced below market
Get full access with a FREE Account
Already a member?
$859,000
Listing Price5beds
5baths
6,476sqft
140,263sqft lot
14800 Pale Morning Pl, Hughesville, MD 20637
Member Features
Find Real Estate Bargain!
Full foreclosure details
Home value, equity and ownership info
Find homes priced below market
Get full access with a FREE Account
Already a member?
For Sale
Off Market
Home type
Price / sqft
Year built
Home Details
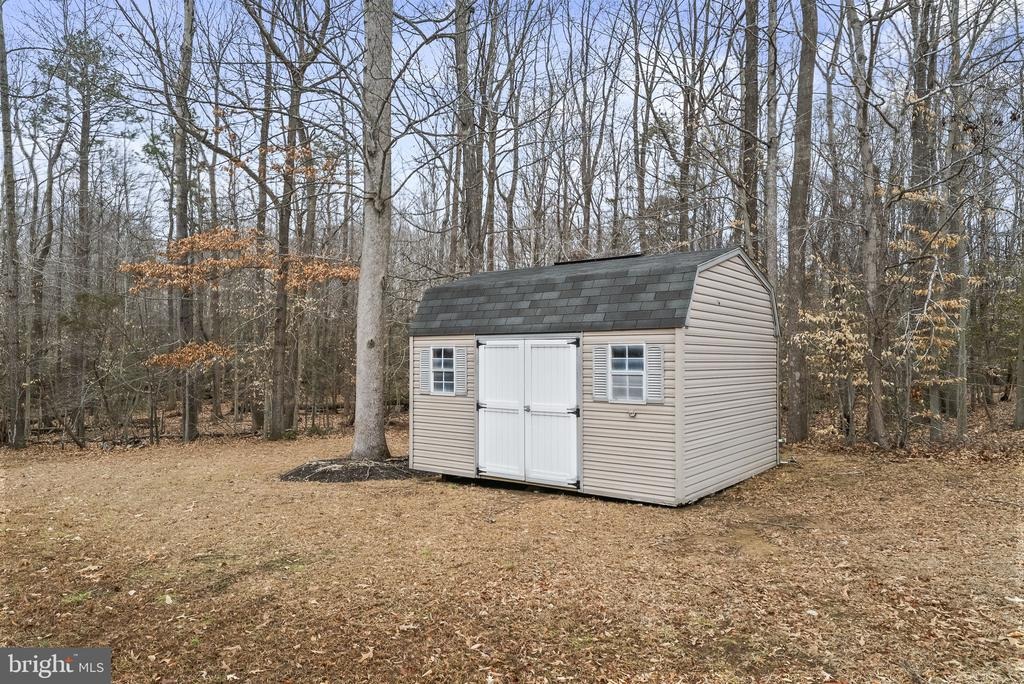
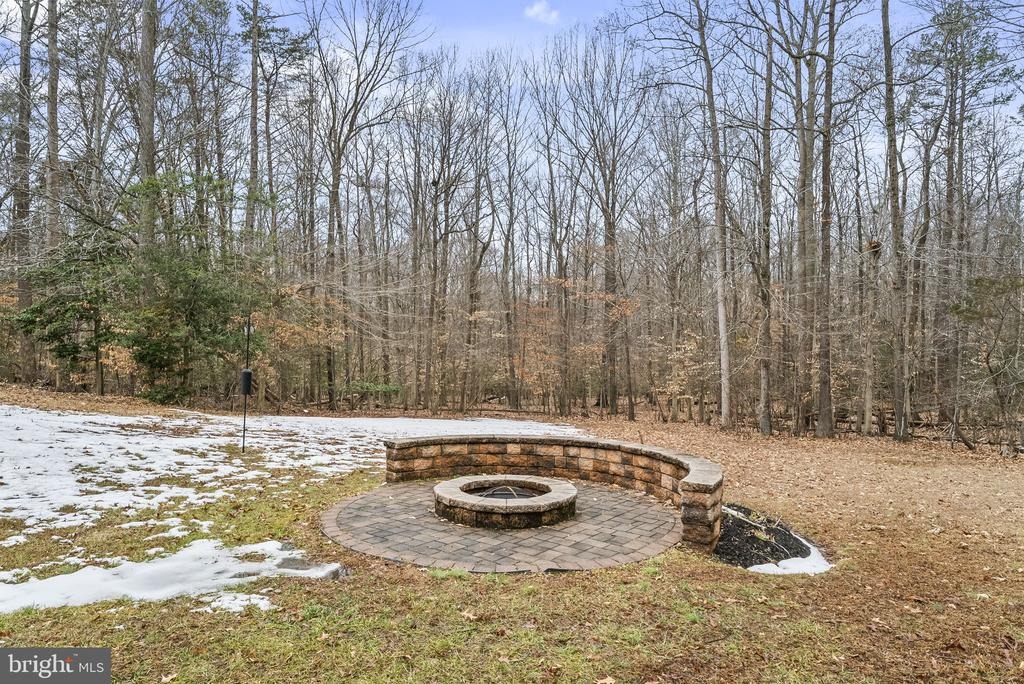
Expansive estate-style all-brick home on over 3 private wooded acres with lake access in the sought-after Lake Jameson community. This freshly painted custom-built home (2005) offers over 6,905 square feet, 5 bedrooms, 5.5 bathrooms, and a three-car garage.nnDesigned with flexibility and space in mind, this home features a bright, open floor plan with a dramatic den showcasing 19-foot ceilings, a home office, formal dining room, gas fireplace, and walk-out access to a screened-in porch and deck. The spacious kitchen is ideal for entertaining and everyday living, offering a large walk-in pantry, oversized island, two sinks, coffee/wine bar, and stainless steel appliances. A large mudroom with washer/dryer and private side entrance adds convenience.nnA standout feature is the main-level handicap-accessible bedroom and full bathroom, providing an ideal setup for multigenerational living, in-law accommodations, aging in place, or long-term guests.nThe upper level offers four bedrooms and a versatile loft area. The expansive primary suite features tray ceilings, a spa-like bathroom with oversized dual-head shower, and an exceptionally large walk-in closet rarely found in homes of this size.nnThe finished walk-out basement provides outstanding additional living space, including large recreation areas, private multimedia room, full bathroom, flex room (currently used as a 6th bedroom), kitchenette, and extensive storage.nnEnjoy the privacy of over 3 wooded acres with abundant outdoo
Interior Details
6476
5
5
Has Heating:
Yes
Heating Type:
Heat Pump
Has Cooling:
Yes
Cooling Type:
Central
Has Fuel:
No
Fuel Type:
N/A
Has Basement:
No
Basement Type:
Finished
Has Flooring:
No
Flooring Type:
N/A
Has Fireplace:
Yes
Fireplace Type:
N/A
Property Details
140263
No
Yes
Type:
Garage, Attached
Location:
N/A
Status:
N/A
Number of Spaces:
2
N/A
N/A
N/A
N/A
N/A
N/A
N/A
Construction Details
Conventional
Brick
N/A
N/A
Composition Shingle
Tax History
Year
Amount
Land
Improvement
Percent Change
Assessment
2020
$8,396
$161,100
$454,900
--%
$616,000
2020
$8,396
$161,100
$454,900
--%
$616,000
2019
$8,348
$161,100
$454,900
--%
$616,000
2018
$8,649
$161,100
$478,500
--%
$639,600
2017
$8,608
$0
$0
--%
$638,267
2015
$9,742
$141,100
$494,500
--%
$635,600
2014
$9,742
$0
$0
--%
$635,600
2012
$9,171
$0
$0
--%
$635,600

Average Home Price in 20637
Nearby Properties
Zip Code
Price
Bed
Bath
Sqft
Lot
Sold Date
$859,000
5 Beds
5 Baths
6,476 Sqft
140,263 Lot (sqft)
Sold 09/29/2026
$743,883
4 Beds
2.5 Baths
5,532 Sqft
130,680 Lot (sqft)
Sold 10/06/2026




