Member Features
Find Real Estate Bargain!
Full foreclosure details
Home value, equity and ownership info
Find homes priced below market
Get full access with a FREE Account
Already a member?
$410,000
Listing Price5beds
3.5baths
3,082sqft
8,712sqft lot
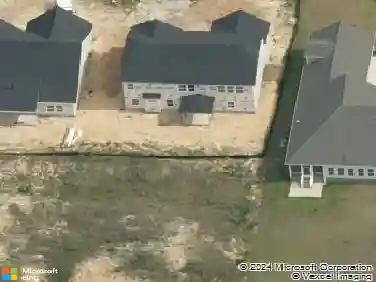
2408 Painters Mill Dr, Fayetteville, NC 28304
Member Features
Find Real Estate Bargain!
Full foreclosure details
Home value, equity and ownership info
Find homes priced below market
Get full access with a FREE Account
Already a member?
For Sale
Off Market
Home type
Price / sqft
Year built
Home Details
Open concept floor plan with defined formal dining room featuring a coffered ceiling. Kitchen offers a large center island, granite countertops, stainless steel smart appliance package, butlers pantry, walk in pantry, and eat in area that overlooks the living room with an electric fireplace.Second floor includes four bedrooms and two full bathrooms. The primary suite features two walk in closets, dual vanity sinks, a garden tub, private toilet area, and a walk in shower.The third floor provides added separation with a spacious open bonus room, full bathroom with bidet, and an additional bedroom with a barn door.Outdoor features include a screened in porch and gazebo with app controlledcustomizable track lighting and ceiling fans, fenced yard, and a three car garage.
Interior Details
3082
5
3.5
Has Heating:
Yes
Heating Type:
Forced Air
Has Cooling:
Yes
Cooling Type:
N/A
Has Fuel:
Yes
Fuel Type:
Electric
Has Basement:
No
Basement Type:
N/A
Has Flooring:
No
Flooring Type:
N/A
Has Fireplace:
Yes
Fireplace Type:
N/A
Property Details
8712
No
No
Type:
N/A
Location:
N/A
Status:
N/A
Number of Spaces:
N/A
No
No
No
No
No
No
No
Construction Details
N/A
Aluminum/vinyl
N/A
Gable
Composition Shingle
Tax History
Year
Amount
Land
Improvement
Percent Change
Assessment
2019
$3,438
$42,000
$198,300
--%
$240,300
2018
$3,438
$42,000
$198,300
--%
$240,300
2017
$3,335
$42,000
$198,300
--%
$240,300
2016
$3,172
$30,000
$214,900
--%
$244,900
2015
$3,139
$30,000
$214,900
--%
$244,900

Average Home Price in 28304
Nearby Properties
Zip Code
Price
Bed
Bath
Sqft
Lot
Sold Date
$410,000
5 Beds
3.5 Baths
3,082 Sqft
8,712 Lot (sqft)
Sold 10/13/2026
$305,318
3 Beds
2 Baths
2,638 Sqft
17,860 Lot (sqft)
Sold 10/13/2026
$379,000
4 Beds
2.5 Baths
2,695 Sqft
13,504 Lot (sqft)
Sold 10/13/2026