
Member Features
Find Real Estate Bargain!
Full foreclosure details
Home value, equity and ownership info
Find homes priced below market
Get full access with a FREE Account
Already a member?
$725,000
Listing Price4beds
3baths
3,135sqft
6,970sqft lot
5396 Painted Sunrise Dr, Las Vegas, NV 89149
Member Features
Find Real Estate Bargain!
Full foreclosure details
Home value, equity and ownership info
Find homes priced below market
Get full access with a FREE Account
Already a member?
For Sale
Off Market
Home type
Price / sqft
Year built
Home Details
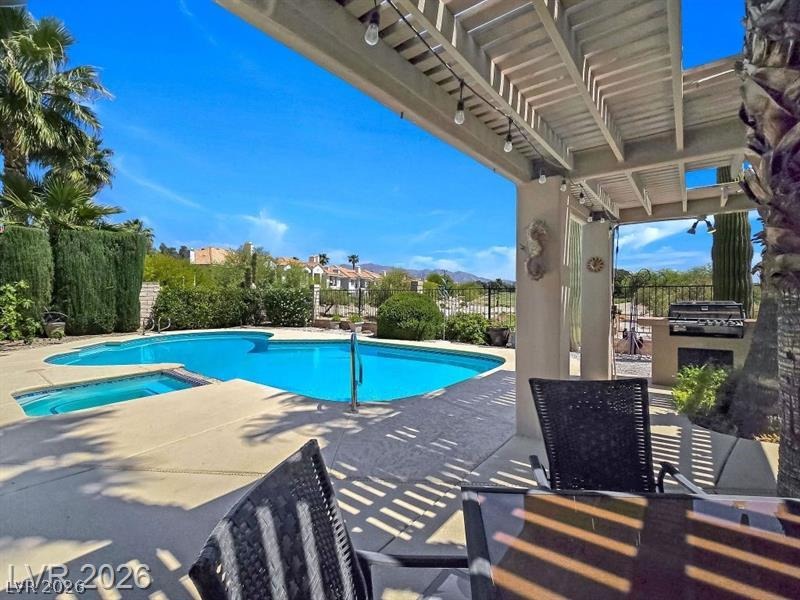
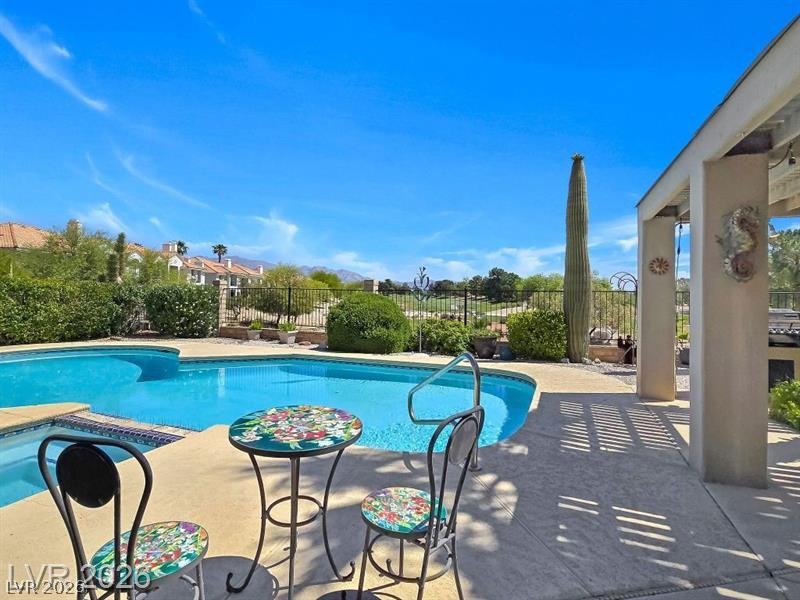
*** PREMUM GF COURS CON, ENJOY ICREDBLE VIEWS FROM BACK OF TEE BOX, WATCH GOLFERS TEE OFF AND DOWN THE FAIRWAY NEXT TO LAKE *** CUSTOM LARGE COVERED PATIO THE LENGTH OF THE BACKYARD, RESORT STYLE SET UP FOR YOUR LOUNGERS NEXT TO THE POOL AND SPA / LARGE WINDOWS WITH AWESOME GOLF AND MOUNTAIN VIEWS FROM FAMILY ROOM, KITCHEN, ESPECIALLY FROM THE LARGE PRIMARY BEDROOM/BATHROOM AND LARGE BALCONY / DOWNSTAIRS BEDROOM/OFFICE WITH FULL BATHROOM / GRANITE KITCHEN COUNTERS / FRONT YARD LANDSCAPE TAKEN CARE OF BY ASSOCIATION / GORGEOUS GUARD GATED GOLF COURSE COMMUNITY WITH 8 LIT NEWER PICKLEBALL COURTS, 4 LIT TENNIS COURTS, NEW REMODELED PRO SHOP, CLUBHOUSE WITH RESTAURANT AND LARGE BAR TO WATCH GAMES ETC. DRIVING RANGE HUGE PUTTING GREEN
Interior Details
3135
4
3
Has Heating:
Yes
Heating Type:
Forced Air With Air Conditioning
Has Cooling:
Yes
Cooling Type:
Central
Has Fuel:
No
Fuel Type:
N/A
Has Basement:
No
Basement Type:
N/A
Has Flooring:
No
Flooring Type:
Carpet
Has Fireplace:
Yes
Fireplace Type:
N/A
Property Details
6970
Yes
Yes
Type:
Garage, Attached
Location:
N/A
Status:
N/A
Number of Spaces:
2
No
Yes
No
No
No
No
No
Construction Details
Bi-level
Combination
N/A
N/A
Concrete
Tax History
Year
Amount
Land
Improvement
Percent Change
Assessment
2021
$2,985
$34,545
$78,214
--%
$112,759
2020
$2,898
$34,545
$77,769
--%
$112,314
2019
$2,814
$29,645
$75,175
--%
$104,820
2018
$3,472
$28,980
$76,942
--%
$105,921
2017
$2,665
$28,980
$77,801
--%
$106,921
2014
$2,582
$26,040
$76,382
--%
$102,422
2013
$2,537
$13,475
$62,810
--%
$76,285

Average Home Price in 89149
Nearby Properties
Zip Code
Price
Bed
Bath
Sqft
Lot
Sold Date
$763,505
4 Beds
3 Baths
3,135 Sqft
8,712 Lot (sqft)
Sold 07/10/2026
$926,251
4 Beds
3 Baths
2,755 Sqft
13,068 Lot (sqft)
Sold 05/08/2026
$778,000
3 Beds
3.5 Baths
2,870 Sqft
8,712 Lot (sqft)
Sold 10/06/2026
$890,000
$890,000
4 Beds
3 Baths
3,128 Sqft
14,375 Lot (sqft)
Sold 09/29/2026
$849,900
4 Beds
3.5 Baths
3,378 Sqft
7,841 Lot (sqft)
Sold 08/14/2026
$928,000
3 Beds
3 Baths
2,946 Sqft
7,841 Lot (sqft)
Sold 09/29/2026
$1,125,000
$1,125,000
4 Beds
3.5 Baths
3,412 Sqft
9,583 Lot (sqft)
Sold 10/06/2026
$750,000
3 Beds
2.5 Baths
2,747 Sqft
17,424 Lot (sqft)
Sold 10/05/2026
$718,000
4 Beds
3 Baths
3,098 Sqft
9,148 Lot (sqft)
Sold 09/26/2026






