Member Features
Find Real Estate Bargain!
Full foreclosure details
Home value, equity and ownership info
Find homes priced below market
Get full access with a FREE Account
Already a member?
$941,700
Listing Price3beds
2.5baths
3,536sqft
79,715sqft lot
55 Page Ln, Hampstead, NH 03841
Member Features
Find Real Estate Bargain!
Full foreclosure details
Home value, equity and ownership info
Find homes priced below market
Get full access with a FREE Account
Already a member?
For Sale
Off Market
Home type
Price / sqft
Year built
Home Details
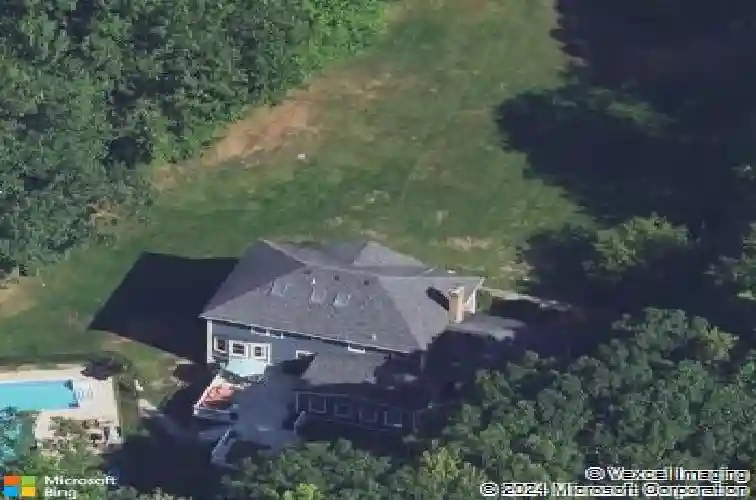
Tucked away on a nearly 2-acre lot at the end of a cul-de-sac that abuts conservation land in one of Hampsteads most established and desirable neighborhoods, this custom-built Colonial offers the perfect balance of elegance, comfort, and livability within the highly sought-after Pinkerton school district. Built by the subdivisions original builder for himself, the home showcases thoughtful design, quality craftsmanship, and timeless appeal throughout. From the moment you step into the soaring foyer, you are welcomed by cathedral ceilings, abundant natural light, and beautifully designed living spaces made for both entertaining and everyday living. The backyard is a true standout, featuring an L-shaped inground pool, hot tub, and expansive deck overlooking the private outdoor setting, creating the ultimate space for summer gatherings, cookouts, or relaxing evenings at home. Inside, hardwood floors span the first two levels, while the beautifully appointed kitchen features custom cabinetry, stainless steel appliances, granite countertops, and a signature center island/bar perfect for gathering and entertaining. The spacious living room is anchored by a beautiful fireplace, creating a warm and inviting focal point. A stunning sunroom with double sliding glass doors overlooks the deck and pool area, filling the home with natural light and creating seamless indoor-outdoor flow. With over 4,000 sq ft of finished living area, the flexible layout offers 4+ bedrooms, 3.5 bathrooms, mu
Interior Details
3536
3
2.5
Has Heating:
Yes
Heating Type:
Forced Air With Air Conditioning
Has Cooling:
Yes
Cooling Type:
N/A
Has Fuel:
Yes
Fuel Type:
Oil
Has Basement:
No
Basement Type:
N/A
Has Flooring:
No
Flooring Type:
N/A
Has Fireplace:
Yes
Fireplace Type:
N/A
Property Details
79715
No
No
Type:
N/A
Location:
N/A
Status:
N/A
Number of Spaces:
N/A
N/A
N/A
N/A
N/A
N/A
N/A
N/A
Construction Details
Colonial
Wood Siding
N/A
Gable
Asphalt
Tax History
Year
Amount
Land
Improvement
Percent Change
Assessment
2016
$10,921
$112,300
$339,000
--%
$451,300
2015
$10,123
$112,300
$339,000
--%
$451,300
2014
$10,123
$112,300
$339,000
--%
$451,300
2013
$10,533
$112,300
$332,500
--%
$444,800

Average Home Price in 03841
Nearby Properties
Zip Code
Price
Bed
Bath
Sqft
Lot
Sold Date
$941,700
$941,700
3 Beds
2.5 Baths
3,536 Sqft
79,715 Lot (sqft)
Sold 10/13/2026
$639,900
3 Beds
2 Baths
3,236 Sqft
64,774 Lot (sqft)
Sold 10/13/2026