Member Features
Find Real Estate Bargain!
Full foreclosure details
Home value, equity and ownership info
Find homes priced below market
Get full access with a FREE Account
Already a member?
$2,375,000
Listing Price--beds
3.5baths
5,490sqft
57,499sqft lot
2200 Paddstowe Main Way, Wake Forest, NC 27587
Member Features
Find Real Estate Bargain!
Full foreclosure details
Home value, equity and ownership info
Find homes priced below market
Get full access with a FREE Account
Already a member?
For Sale
Off Market
Home type
Price / sqft
Year built
Home Details
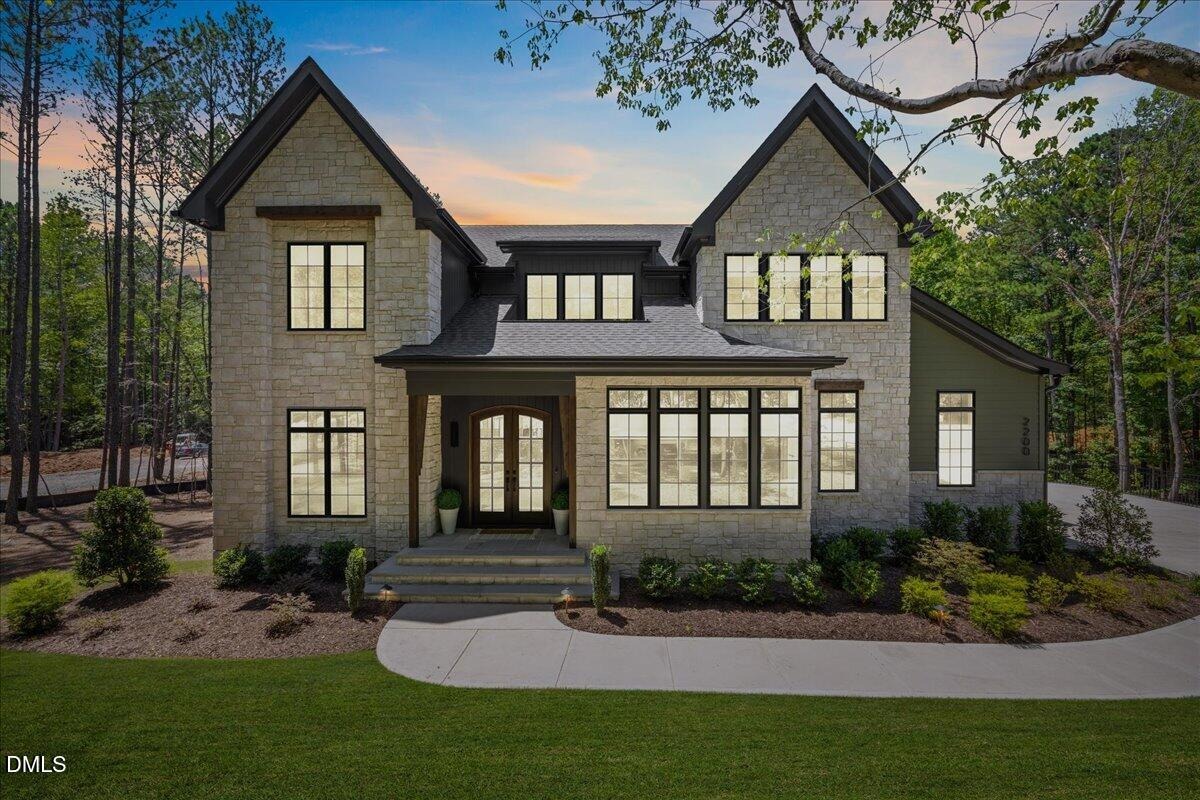
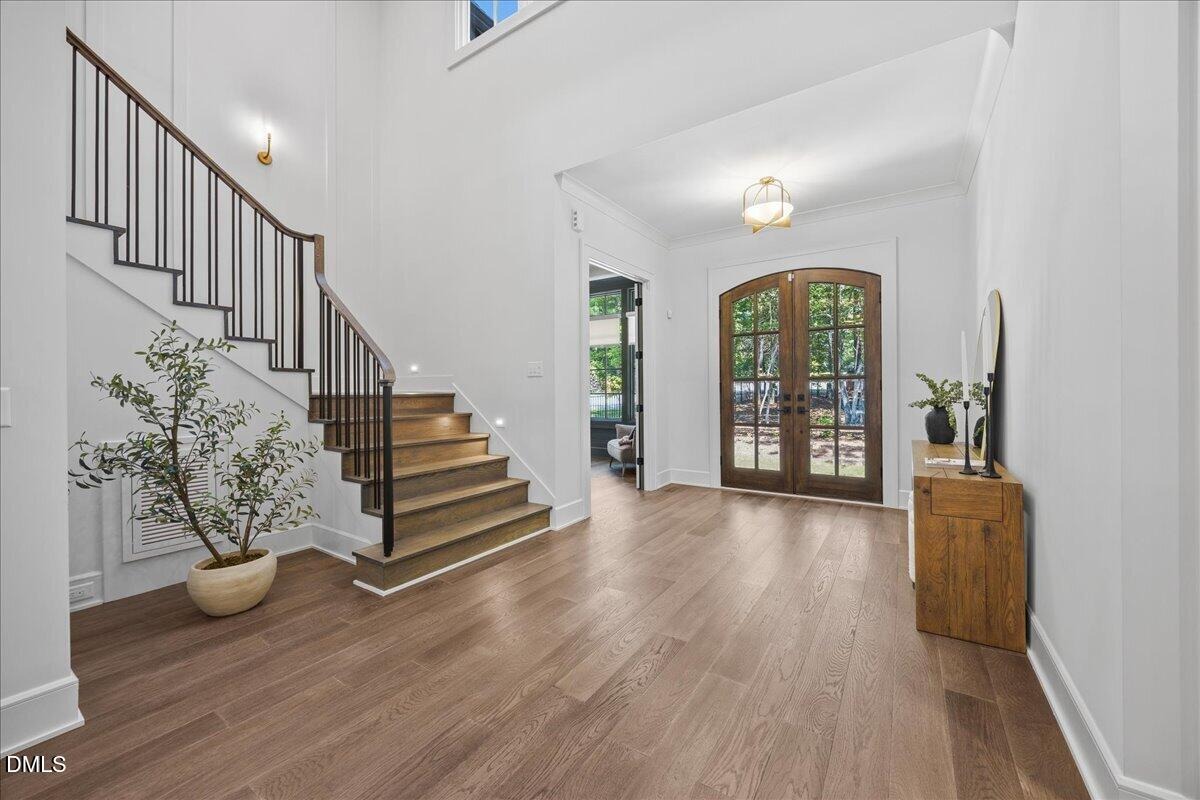
Luxury living in Wake Forest, this stunning custom home was built by award-winning builder Exeter and sits on 1.32 acres of gorgeous wooded lot behind a gated entrance, complete with a three-car side-load garage with epoxy flooring. A covered porch with beautiful mahogany double doors opens into a two-story foyer filled with natural light, showcasing exposed custom handrailing and hardwood steps. Just off the entry, a custom wine enclosure with soft-close glass doors and built-in shelving is perfect for any wine collector. The open kitchen, dining, and living area is anchored by a living room with a custom stone fireplace flanked by built-in shelving and direct access to the Phantom screen porch and grilling deck. An illuminated trey ceiling, beautiful chandelier. The incredible kitchen features a Thermador appliance package, custom pendant lighting, quartz waterfall countertops, and dual islands, one for storage and one for seating. Abundant cabinet and countertop space, a custom hood wall with quartz accent, pull-out silverware drawer, spice rack, and custom organization systems make entertaining effortless. The walk-in pantry and scullery with an additional refrigerator keep the space uncluttered.The beautiful dining room offers a custom chandelier and natural light, leading directly to the Phantom screen porch. Hardwood flooring throughout the main level. The first-floor primary suite is a private retreat with vaulted ceilings and custom beams, opening to an incredible ba
Interior Details
5490
N/A
3.5
Has Heating:
Yes
Heating Type:
Forced Air With Air Conditioning
Has Cooling:
Yes
Cooling Type:
Central
Has Fuel:
No
Fuel Type:
N/A
Has Basement:
No
Basement Type:
N/A
Has Flooring:
No
Flooring Type:
N/A
Has Fireplace:
Yes
Fireplace Type:
N/A
Property Details
57499
No
No
Type:
N/A
Location:
N/A
Status:
N/A
Number of Spaces:
N/A
N/A
N/A
N/A
N/A
N/A
N/A
N/A
Construction Details
Conventional
N/A
N/A
N/A
N/A
Tax History
Year
Amount
Land
Improvement
Percent Change
Assessment

Average Home Price in 27587
Nearby Properties
Zip Code
Price
Bed
Bath
Sqft
Lot
Sold Date
$2,375,000
-- Beds
3.5 Baths
5,490 Sqft
57,499 Lot (sqft)
Sold 10/05/2026
$1,195,000
-- Beds
3.5 Baths
6,231 Sqft
56,628 Lot (sqft)
Sold 07/10/2025
$839,000
3 Beds
4 Baths
4,821 Sqft
22,216 Lot (sqft)
Sold 09/29/2026