
Member Features
Find Real Estate Bargain!
Full foreclosure details
Home value, equity and ownership info
Find homes priced below market
Get full access with a FREE Account
Already a member?
$1,485,000
Listing Price4beds
6baths
7,598sqft
47,480sqft lot
1416 Paddocks Ct, Crownsville, MD 21032
Member Features
Find Real Estate Bargain!
Full foreclosure details
Home value, equity and ownership info
Find homes priced below market
Get full access with a FREE Account
Already a member?
For Sale
Off Market
Home type
Price / sqft
Year built
Home Details
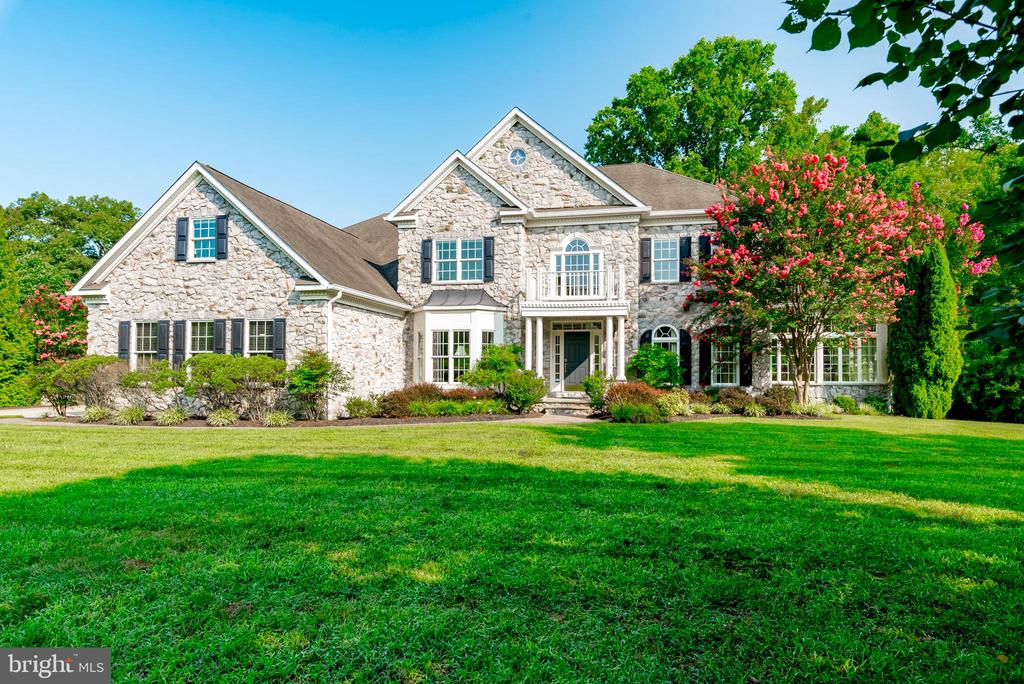
This private Oasis in Crownsville is perfectly secluded while close to everything! No need to join a club, this home will be your sanctuary. With over an acre of flat lawns and a stunning in-ground Pebble-Tec gunite swimming pool, imagine gathering with your family and friends for all of life's special occasions. This gorgeous home was skillfully constructed, meticulously maintained and is turn-key ready for your many years of memories to come! Three beautiful floors of open space include four bedrooms, a gourmet kitchen, sunny breakfast room, a study, a sunroom, a projection room and more! From the moment you pull up you will be captivated by the elegance of the stone exterior. Lush plantings envelope the property adding just the right amount of privacy and a pop of color all year long. The two story entry gives a grand feeling while the rooms are cozy and inviting. Professionally decorated with neutral paint, hard wood floors and fine mill work throughout, this home exudes timeless elegance. The chef's kitchen is a showpiece of the home with custom maple cabinetry, 8 burner stove, double wall ovens an oversized island and a sunny breakfast room that leads to the composite deck. The owner's suite is a true retreat complete with a wet bar perfect for that first cup of coffee or last glass of wine in the evening. The spa bath leads to an enormous closet which is hard to come by. Each of the other bedrooms are spacious and light filled with large closets and ensu
Interior Details
7598
4
6
Has Heating:
Yes
Heating Type:
Heat Pump
Has Cooling:
Yes
Cooling Type:
Central
Has Fuel:
No
Fuel Type:
N/A
Has Basement:
No
Basement Type:
Finished
Has Flooring:
No
Flooring Type:
N/A
Has Fireplace:
Yes
Fireplace Type:
N/A
Property Details
47480
No
No
Type:
Garage, Attached
Location:
N/A
Status:
N/A
Number of Spaces:
3
No
No
No
No
Yes
No
No
Construction Details
Conventional
Siding (not Specified)
N/A
N/A
Composition Shingle
Tax History
Year
Amount
Land
Improvement
Percent Change
Assessment
2021
$11,132
$205,900
$807,100
--%
$1,013,000
2020
$10,691
$0
$0
--%
$969,900
2019
$9,925
$0
$0
--%
$926,800
2018
$9,532
$180,900
$702,800
--%
$883,700
2017
$9,418
$0
$0
--%
$865,633
2015
$9,245
$180,900
$648,600
--%
$829,500
2014
$9,269
$0
$0
--%
$829,500
2012
$9,092
$0
$0
--%
$829,500

Average Home Price in 21032
Nearby Properties
Zip Code
Price
Bed
Bath
Sqft
Lot
Sold Date
$1,485,000
$1,485,000
4 Beds
6 Baths
7,598 Sqft
47,480 Lot (sqft)
Sold 09/29/2026




