Member Features
Find Real Estate Bargain!
Full foreclosure details
Home value, equity and ownership info
Find homes priced below market
Get full access with a FREE Account
Already a member?
$299,900
Listing Price3beds
2baths
1,568sqft
15,717sqft lot
68 Paddock Dr, Henrietta, NY 14467
Member Features
Find Real Estate Bargain!
Full foreclosure details
Home value, equity and ownership info
Find homes priced below market
Get full access with a FREE Account
Already a member?
For Sale
Home type
Price / sqft
Year built
Home Details
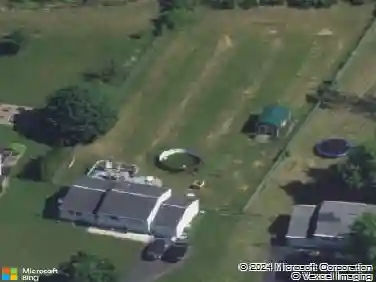
Welcome to 68 Paddock Drive, where space, comfort, and thoughtful design come together in a well-established neighborhood setting.nnThis spacious four-level split offers a versatile layout designed for both everyday living and effortless entertaining. The light-filled living room opens seamlessly to a generously sized dining area and an open kitchen, complete with sliding glass doors leading to the backyard deck, creating a natural extension of the home for indoor-outdoor living.nnFresh, neutral decor and updated flooring provide a clean, cohesive aesthetic throughout. The home features three well-proportioned bedrooms and one and a half baths, offering both comfort and functionality.nnThe inviting lower-level family room is anchored by a cozy wood-burning stove, creating a warm and relaxed gathering space. This level also provides convenient access to the laundry area, powder room, and attached garage, enhancing the homes everyday ease.nnAn additional finished basement level offers flexibility for a home office, recreation space, or hobbies, adapting effortlessly to your lifestyle.nnMany updates throughout the home include: New Appliances ('20); New Garage Doors ('21); Tear-off Roof ('22); New Sliding Glass Doors ('23); New Driveway and Shed ('24), New Flooring, Furnace, Hot Water Heater, Sump Pump, Air Ducts Cleaned, and Full Bathroom Renovation ('25)nnOutside, the backyard deck offers a peaceful setting for entertaining or unwinding, with ample space to enjoy the outdoors.
Interior Details
1568
3
2
Has Heating:
Yes
Heating Type:
Central
Has Cooling:
Yes
Cooling Type:
Central
Has Fuel:
Yes
Fuel Type:
Gas
Has Basement:
No
Basement Type:
Finished
Has Flooring:
No
Flooring Type:
N/A
Has Fireplace:
Yes
Fireplace Type:
N/A
Property Details
15717
Yes
Yes
Type:
Garage, Attached
Location:
N/A
Status:
N/A
Number of Spaces:
2
No
No
No
No
No
No
No
Construction Details
Split Level
Aluminum/vinyl
N/A
N/A
N/A
Tax History
Year
Amount
Land
Improvement
Percent Change
Assessment
2020
$4,586
$22,800
$118,000
--%
$140,800
2018
$4,284
$22,800
$118,000
--%
$140,800
2017
$4,236
$22,800
$118,000
--%
$140,800
2016
$4,178
$22,800
$118,000
--%
$140,800
2015
$4,168
$22,800
$118,000
--%
$140,800
2013
$4,089
$22,800
$118,000
--%
$140,800
2011
$3,931
$22,800
$118,000
--%
$140,800

Average Home Price in 14467
Nearby Properties
Zip Code
Price
Bed
Bath
Sqft
Lot
Sold Date
$268,797
$268,797
3 Beds
1.5 Baths
1,388 Sqft
20,000 Lot (sqft)
Sold 09/10/2026
$279,900
$279,900
3 Beds
2 Baths
1,568 Sqft
20,251 Lot (sqft)
Sold 10/13/2026
$279,000
$279,000
3 Beds
1.5 Baths
1,464 Sqft
18,052 Lot (sqft)
Sold 10/06/2026
$99,900
3 Beds
2 Baths
1,406 Sqft
16,700 Lot (sqft)
Sold 10/13/2026
$299,900
$299,900
3 Beds
2 Baths
1,612 Sqft
12,750 Lot (sqft)
Sold 10/13/2026
$179,900
$179,900
3 Beds
2 Baths
1,568 Sqft
13,906 Lot (sqft)
Sold 10/13/2026
$330,000
$330,000
4 Beds
2.5 Baths
1,792 Sqft
16,274 Lot (sqft)
Sold 10/13/2026
$299,900
$299,900
3 Beds
2 Baths
1,568 Sqft
15,717 Lot (sqft)
Sold 10/13/2026
$315,388
$315,388
4 Beds
2.5 Baths
1,782 Sqft
13,128 Lot (sqft)
Sold NaN/NaN/NaN