
Member Features
Find Real Estate Bargain!
Full foreclosure details
Home value, equity and ownership info
Find homes priced below market
Get full access with a FREE Account
Already a member?
$625,000
Listing Price3beds
2baths
2,092sqft
10,890sqft lot
19 Pacifico Dr, Asheville, NC 28806
Member Features
Find Real Estate Bargain!
Full foreclosure details
Home value, equity and ownership info
Find homes priced below market
Get full access with a FREE Account
Already a member?
For Sale
Off Market
Home type
Price / sqft
Year built
Home Details
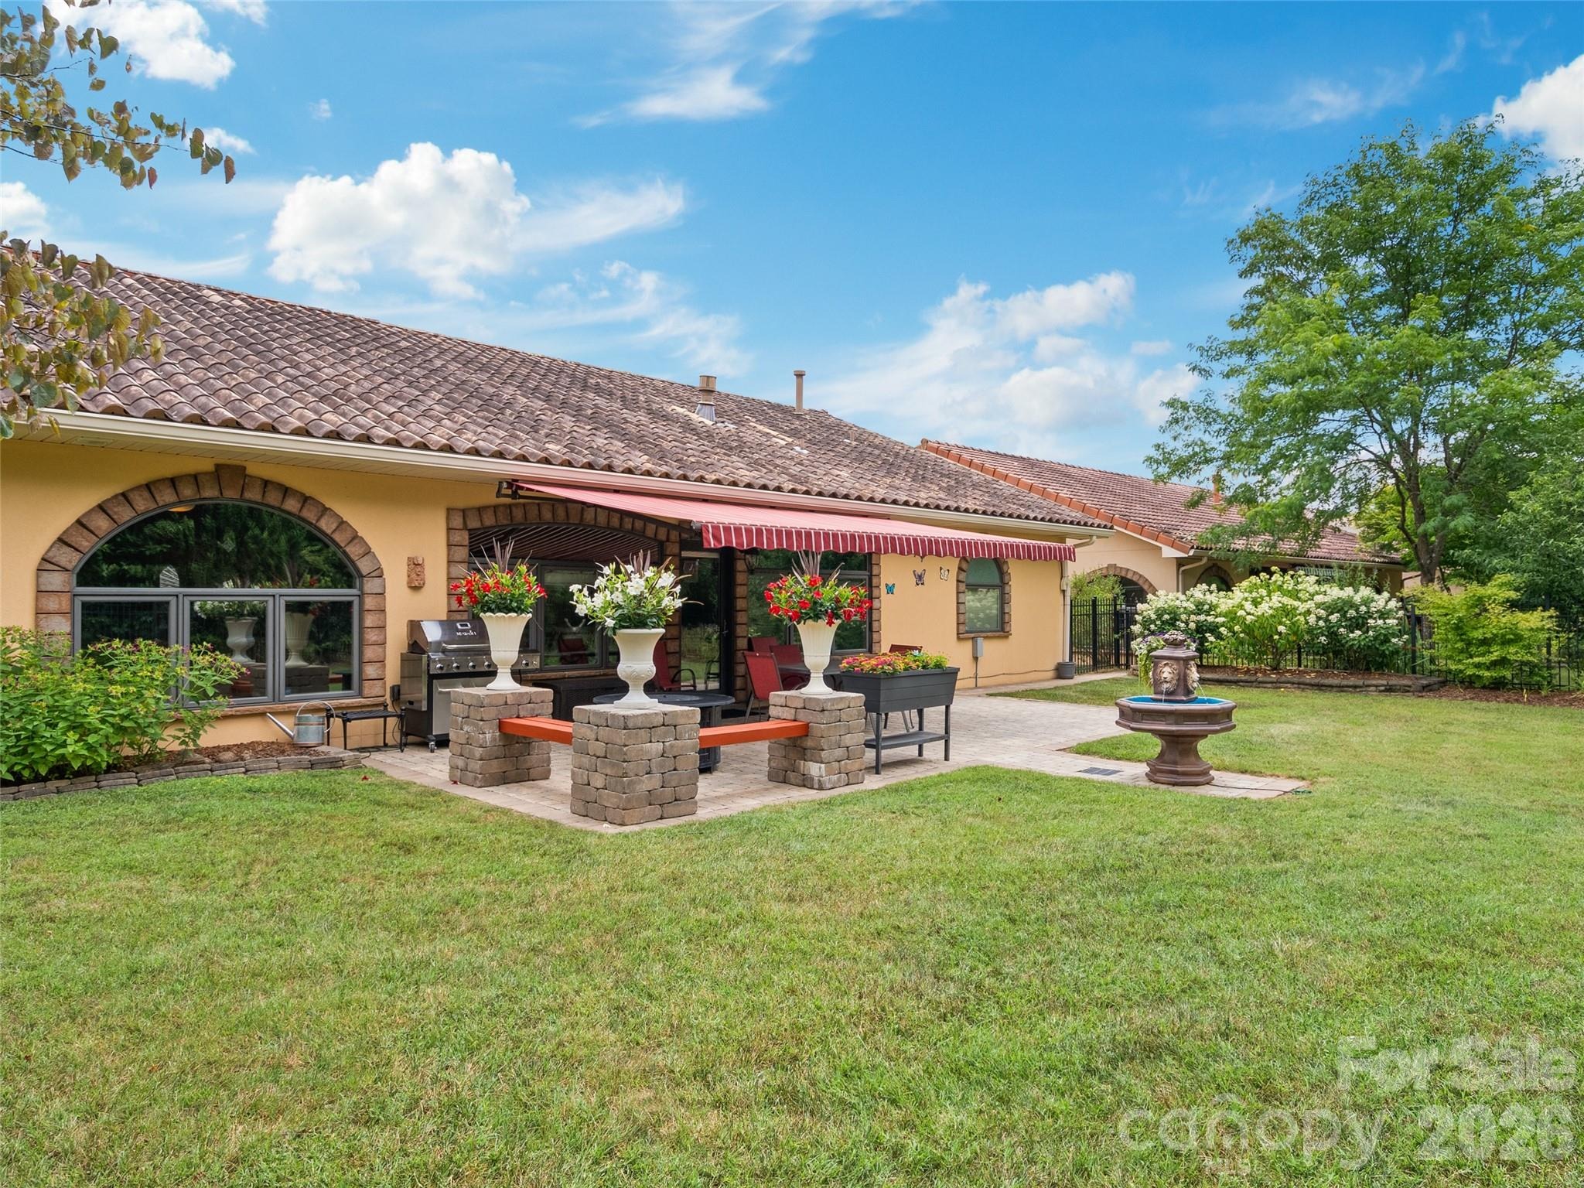
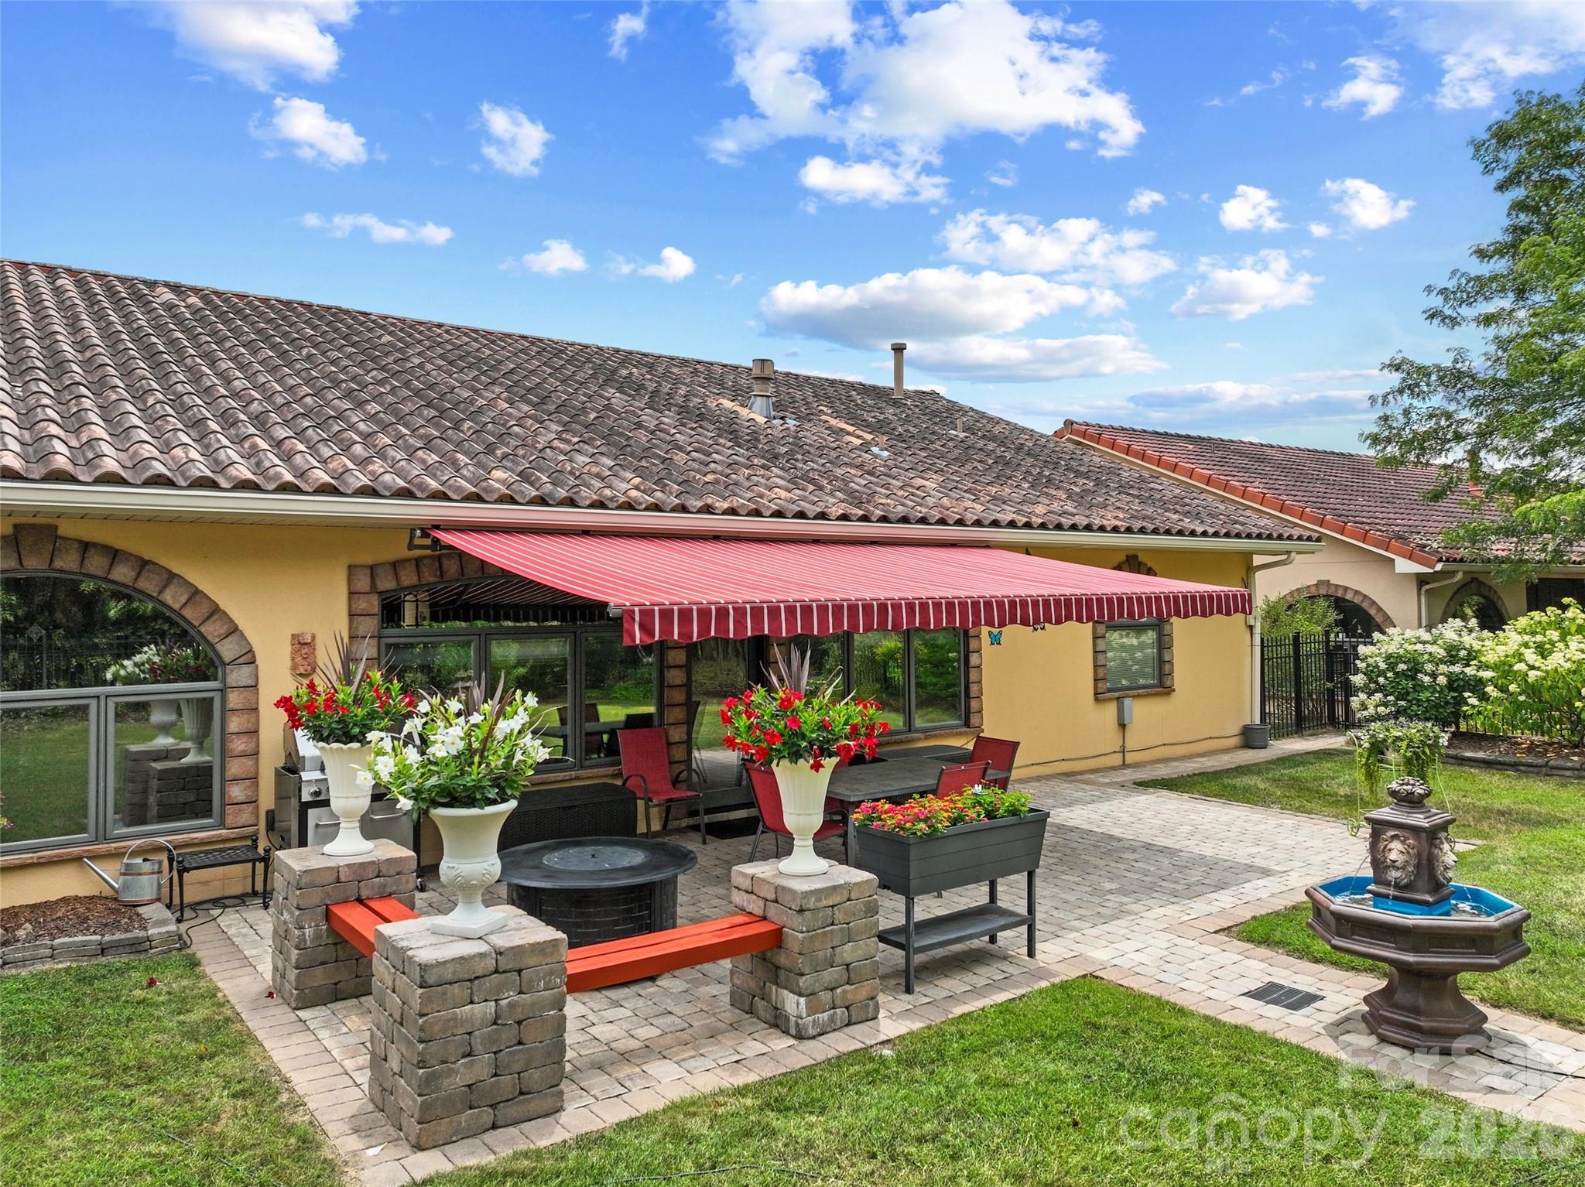
This is what you've been asking for - true one-level living with the best of both worlds - a fenced-in back yard with no maintenance! Yes, the inexpensive HOA fee covers grass cutting in this small neighborhood tucked away between West Asheville and Candler. This house isn't the largest in the community, but it is choice! Sellers rerouted the floor plan to open the sunroom to the dining room in the back of the house, creating a seamless space and visibility throughout. The house looks larger than it is thanks to this thoughtful wall removal. The floor plan is great for part-time, lock-and-go residents or full time living. Enter the living room through a closeted entry hall. The living room features a gas fireplace, a great place to cozy up on fall nights. Other times, you may enjoy the sunroom, with a door opening into the spectacular back yard. Owners installed a large retractable Sunbrella awning on remote to extend outdoor time into the sunniest part of the day. It closes automatically with heavy wind. The dining room is large enough to entertain, while there is kitchen counter seating as well. Leaving the pristine main area, there are two bedrooms and a hall bath to one side, while the primary bedroom with its en suite bath and walk-in closet is on the other side of the house. Don't forget to see the pantry closet near the kitchen, and the closeted washer-dryer outside the primary bedroom. This house has everything you need without a lot of wasted space. Tidy garage stora
Interior Details
2092
3
2
Has Heating:
Yes
Heating Type:
Central
Has Cooling:
Yes
Cooling Type:
Central
Has Fuel:
No
Fuel Type:
N/A
Has Basement:
No
Basement Type:
N/A
Has Flooring:
No
Flooring Type:
N/A
Has Fireplace:
Yes
Fireplace Type:
N/A
Property Details
10890
No
No
Type:
Garage, Attached
Location:
N/A
Status:
N/A
Number of Spaces:
2
No
No
No
No
Yes
No
No
Construction Details
Ranch
Wood
N/A
Gable
Tile
Tax History
Year
Amount
Land
Improvement
Percent Change
Assessment
2020
$3,039
$42,400
$274,900
--%
$317,300
2019
$3,039
$42,400
$274,900
--%
$317,300
2018
$3,039
$42,400
$274,900
--%
$317,300
2017
$3,071
$42,400
$274,900
--%
$317,300
2015
$2,746
$42,400
$212,100
--%
$254,500
2014
$2,707
$42,400
$212,100
--%
$254,500
2013
$2,707
$42,400
$212,100
--%
$254,500
2012
$3,012
$56,900
$261,900
--%
$318,800

Average Home Price in 28806
Nearby Properties
Zip Code
Price
Bed
Bath
Sqft
Lot
Sold Date
$636,118
$636,118
3 Beds
2 Baths
1,875 Sqft
7,841 Lot (sqft)
Sold 10/02/2026
$599,000
$599,000
3 Beds
2 Baths
1,784 Sqft
8,276 Lot (sqft)
Sold 10/05/2026
$700,000
$700,000
3 Beds
2 Baths
2,114 Sqft
7,405 Lot (sqft)
Sold 09/29/2026
$614,000
$614,000
3 Beds
2 Baths
1,949 Sqft
12,197 Lot (sqft)
Sold 10/06/2026
$625,000
$625,000
3 Beds
2 Baths
2,092 Sqft
10,890 Lot (sqft)
Sold 10/05/2026
$578,354
$578,354
3 Beds
2 Baths
2,035 Sqft
7,405 Lot (sqft)
Sold 10/06/2026
$526,902
$526,902
3 Beds
2 Baths
1,861 Sqft
9,148 Lot (sqft)
Sold 10/06/2026
$460,000
$460,000
3 Beds
3 Baths
1,938 Sqft
27,007 Lot (sqft)
Sold 09/29/2026




