Member Features
Find Real Estate Bargain!
Full foreclosure details
Home value, equity and ownership info
Find homes priced below market
Get full access with a FREE Account
Already a member?
$261,000
Listing Price3beds
3baths
1,508sqft
4,800sqft lot
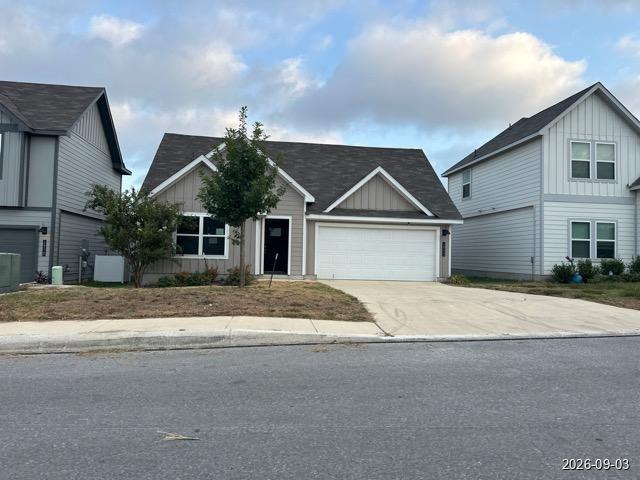
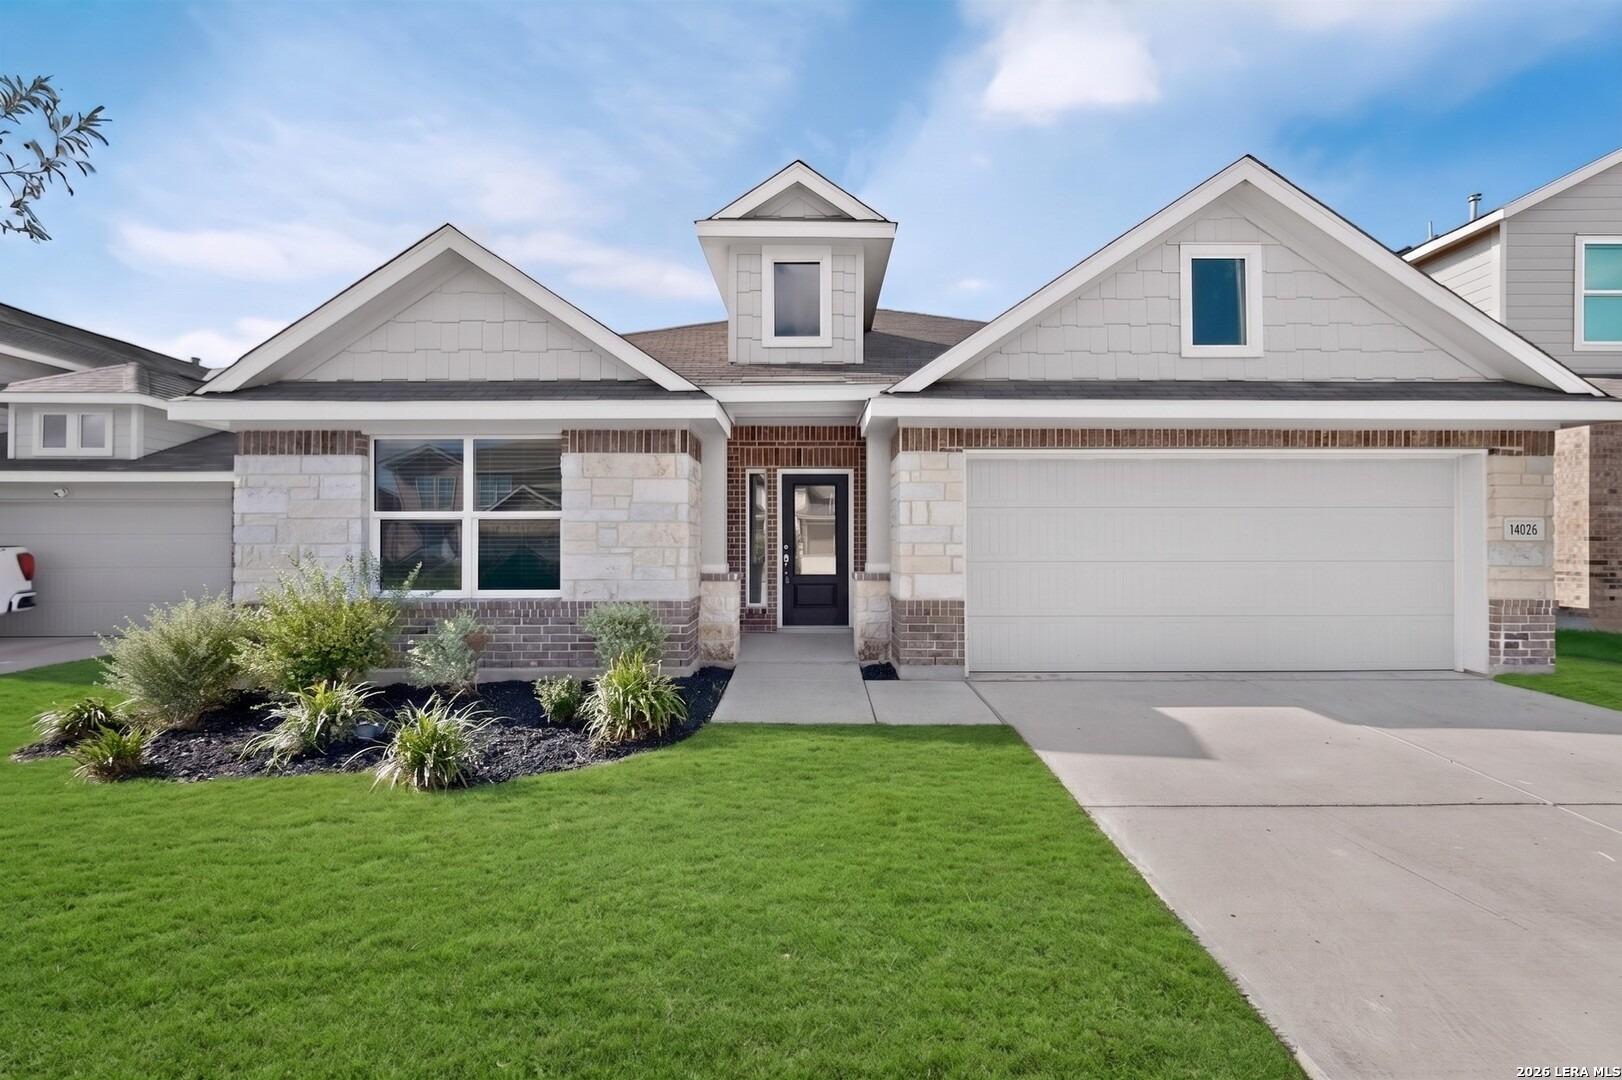
1126 Pacific Monarch, San Antonio, TX 78253
Member Features
Find Real Estate Bargain!
Full foreclosure details
Home value, equity and ownership info
Find homes priced below market
Get full access with a FREE Account
Already a member?
For Sale
Off Market
Home type
Price / sqft
Year built
Home Details
The Ellington is a two-story floor plan offered at Redbird Ranch in San Antonio, TX. Designed to provide you with comfortable living, this home features 3 classic front exteriors, a 1-car garage and 3 bedrooms and 2.5 bathrooms spaced across 1508 square feet. The entry of the home immediately opens to the spacious, open-concept living room dining area and kitchen, perfect for hosting friends and family. Enjoy preparing meals and spending time together gathered around the kitchen island with gorgeous granite counter top. The kitchen also includes shaker style cabinetry, stainless steel appliances and a deep, single basin sink conveniently placed to allow you a full view of your backyard. Head upstairs to find the main bedroom suite, all secondary bedrooms and a second full bathroom. The Ellington is the perfect layout if you love entertaining downstairs and relaxing privately upstairs. Your primary bedroom features an attractive ensuite with plenty of counter space, shaker style cabinetry, a tub and shower combo and a large walk-in closet. All secondary bedrooms offer quality carpeted floors and a walk-in closet. These rooms are versatile. Use them as bedrooms, offices, work out rooms or other bonus spaces. The Ellington floor plan also includes sheet vinyl flooring in entry, living room, and all wet areas, granite countertops and shaker style cabinets in all bathrooms, full yard landscaping and irrigation, and our HOME IS CONNECTED base package. Using one central hub that tal
Interior Details
1508
3
3
Has Heating:
Yes
Heating Type:
Forced Air With Air Conditioning
Has Cooling:
Yes
Cooling Type:
Central
Has Fuel:
No
Fuel Type:
N/A
Has Basement:
No
Basement Type:
N/A
Has Flooring:
No
Flooring Type:
N/A
Has Fireplace:
Yes
Fireplace Type:
N/A
Property Details
4800
No
No
Type:
Garage, Attached
Location:
N/A
Status:
N/A
Number of Spaces:
0
No
No
No
No
Yes
No
No
Construction Details
N/A
N/A
N/A
N/A
Asphalt
Tax History
Year
Amount
Land
Improvement
Percent Change
Assessment

Average Home Price in 78253
Nearby Properties
Zip Code
Price
Bed
Bath
Sqft
Lot
Sold Date
$250,000
3 Beds
2 Baths
1,703 Sqft
5,399 Lot (sqft)
Sold 10/26/2026