Member Features
Find Real Estate Bargain!
Full foreclosure details
Home value, equity and ownership info
Find homes priced below market
Get full access with a FREE Account
Already a member?
$665,000
Listing Price3beds
2.5baths
3,358sqft
9,779sqft lot
7516 Pace Ravine Dr, Lago Vista, TX 78645
Member Features
Find Real Estate Bargain!
Full foreclosure details
Home value, equity and ownership info
Find homes priced below market
Get full access with a FREE Account
Already a member?
For Sale
Off Market
Home type
Price / sqft
Year built
Home Details
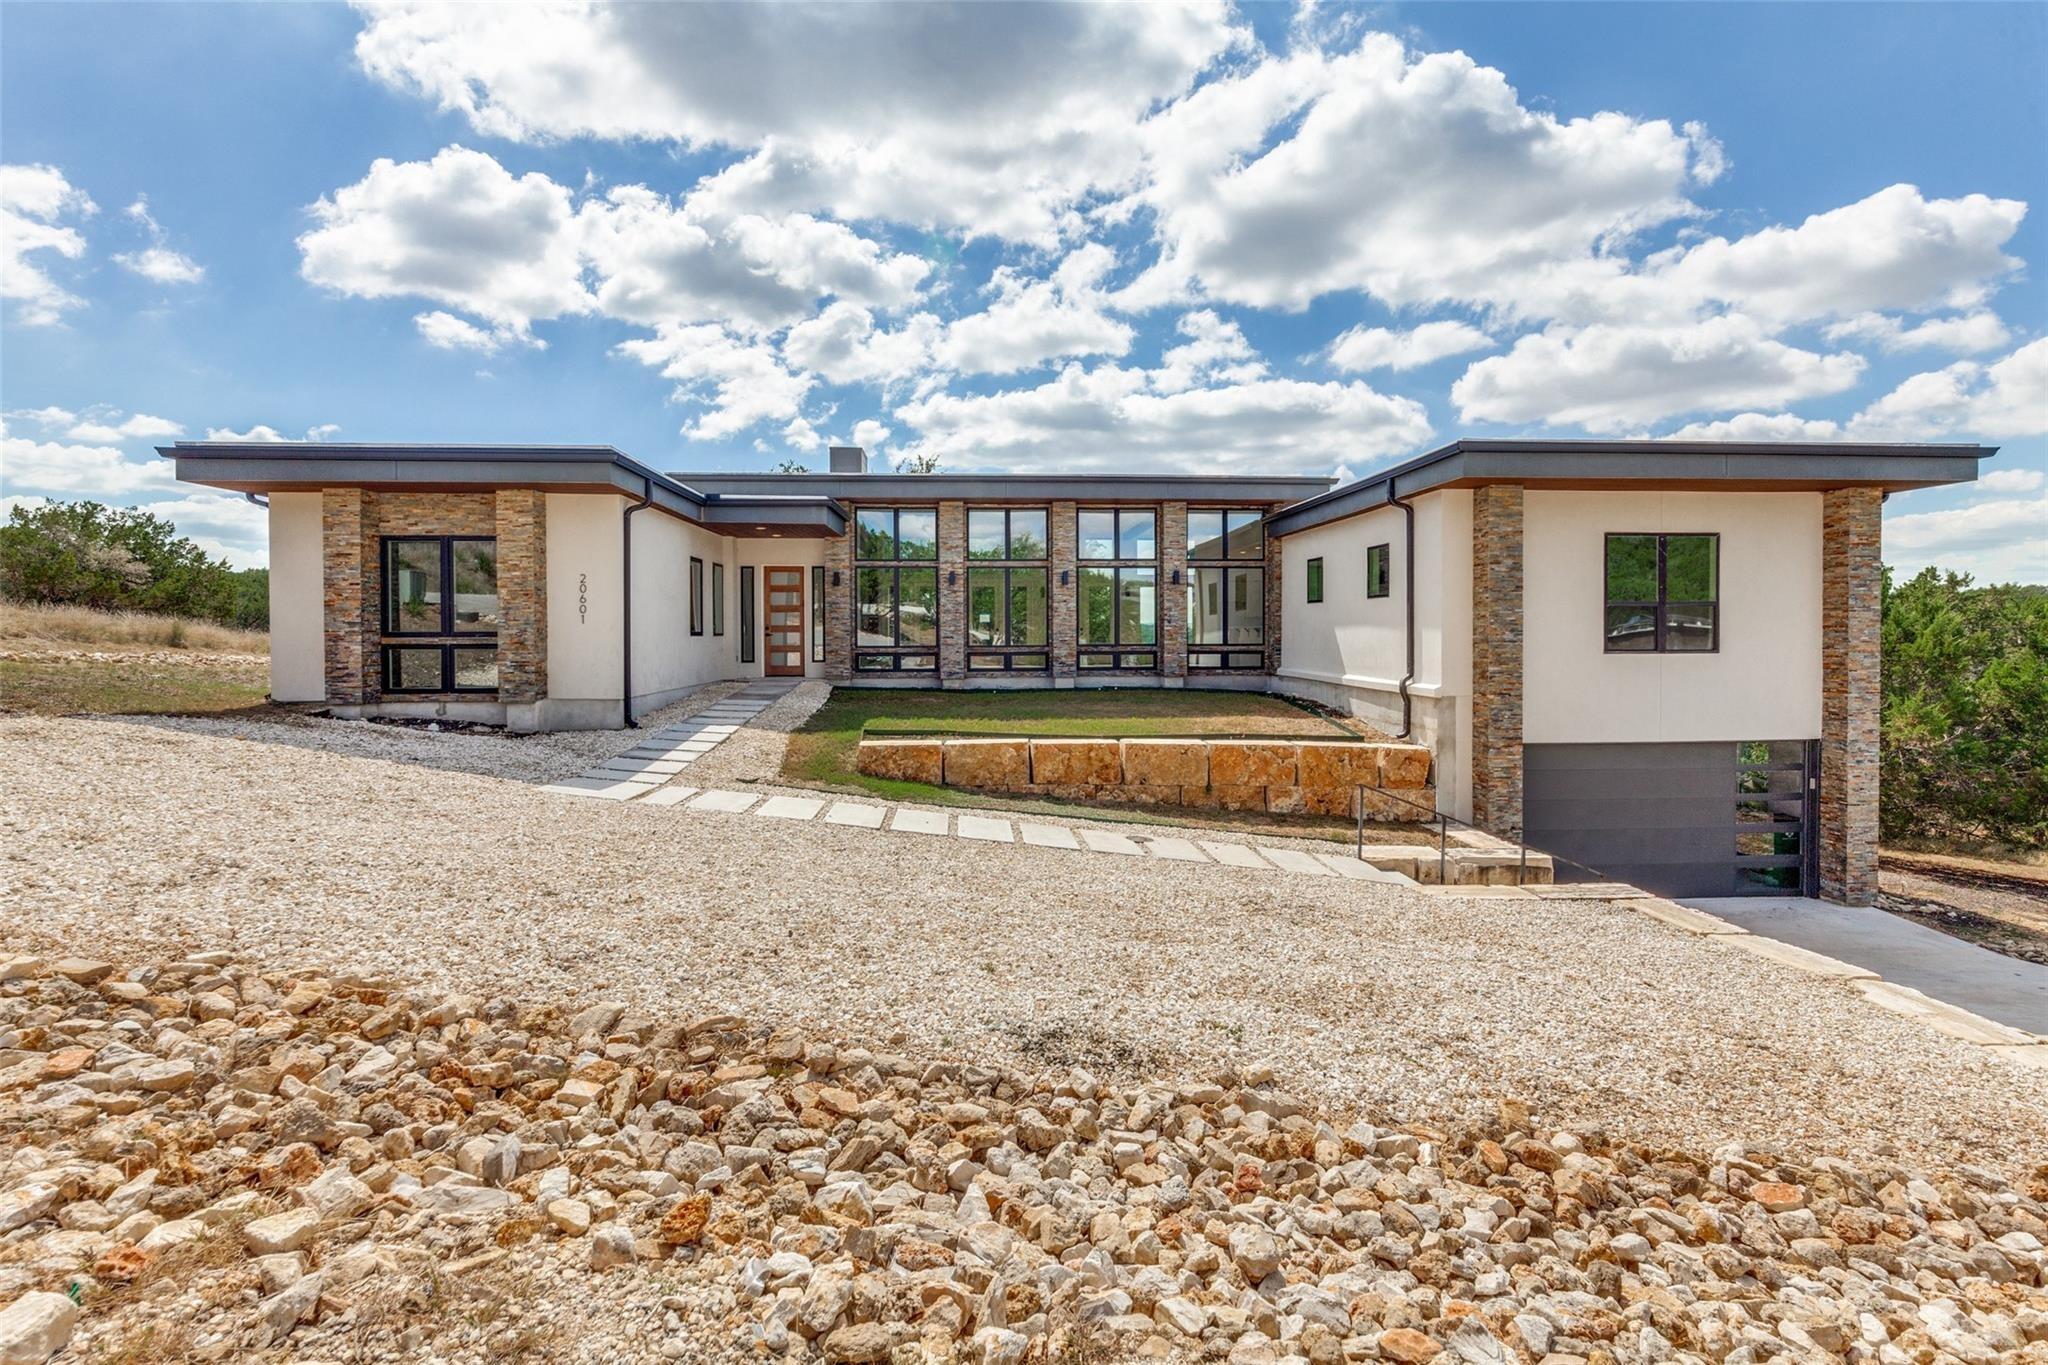
Perched above Lake Travis with sweeping hill country and lake views, this 4-bedroom, 3-bathroom home delivers the kind of lifestyle that's hard to put a price on. Sunsets from the back deck are the kind that make you stop whatever you're doing, and with a 3-panel sliding glass door that opens two-thirds of the wall, the boundary between indoors and out practically disappears. It's a setup made for entertaining, flowing seamlessly from the living area to the back deck whether you're hosting a crowd or just enjoying a quiet evening with the view to yourself.nnThe thoughtful two-story layout puts two bedrooms on the main floor, making this home a natural fit for multigenerational living or guests who prefer not to navigate stairs. Two additional bedrooms are upstairs, along with a large media room that works just as well as a playroom, home office, or flex space depending on what your life calls for.nnAt 3,258 square feet, there's room to breathe, and then some. Beyond that, a 200-square-foot three-season room adds genuine versatility year-round. Whether it becomes a plant room, workout space, art studio, or a casual hangout, it's a bonus most homes simply don't have.nnThe 3-car tandem garage rounds out the practical side of things, offering room for vehicles, a workshop, storage, or whatever hobbies need a home.nnOutside your front door, the Lakeside at Tessera HOA brings resort-style amenities within walking distance: a pool overlooking the water, playgrounds, a pavilion, walk
Interior Details
3358
3
2.5
Has Heating:
Yes
Heating Type:
Central
Has Cooling:
Yes
Cooling Type:
Central
Has Fuel:
No
Fuel Type:
N/A
Has Basement:
No
Basement Type:
N/A
Has Flooring:
No
Flooring Type:
N/A
Has Fireplace:
Yes
Fireplace Type:
N/A
Property Details
9779
No
No
Type:
Garage, Attached
Location:
N/A
Status:
N/A
Number of Spaces:
2
No
No
No
No
Yes
No
No
Construction Details
N/A
N/A
N/A
Hip
Composition Shingle
Tax History
Year
Amount
Land
Improvement
Percent Change
Assessment
2019
$2,059
$100,000
$440,071
--%
$540,071
2020
$13,906
$80,000
$0
--%
$80,000
2018
$2,629
$100,000
$0
--%
$100,000
2017
$2,644
$100,000
$0
--%
$100,000
2016
$1,282
$50,000
$0
--%
$50,000

Average Home Price in 78645
Nearby Properties
Zip Code
Price
Bed
Bath
Sqft
Lot
Sold Date
$595,000
4 Beds
4 Baths
3,227 Sqft
14,009 Lot (sqft)
Sold 10/26/2026