
Member Features
Find Real Estate Bargain!
Full foreclosure details
Home value, equity and ownership info
Find homes priced below market
Get full access with a FREE Account
Already a member?
$579,000
Listing Price4beds
3baths
2,380sqft
9,000sqft lot
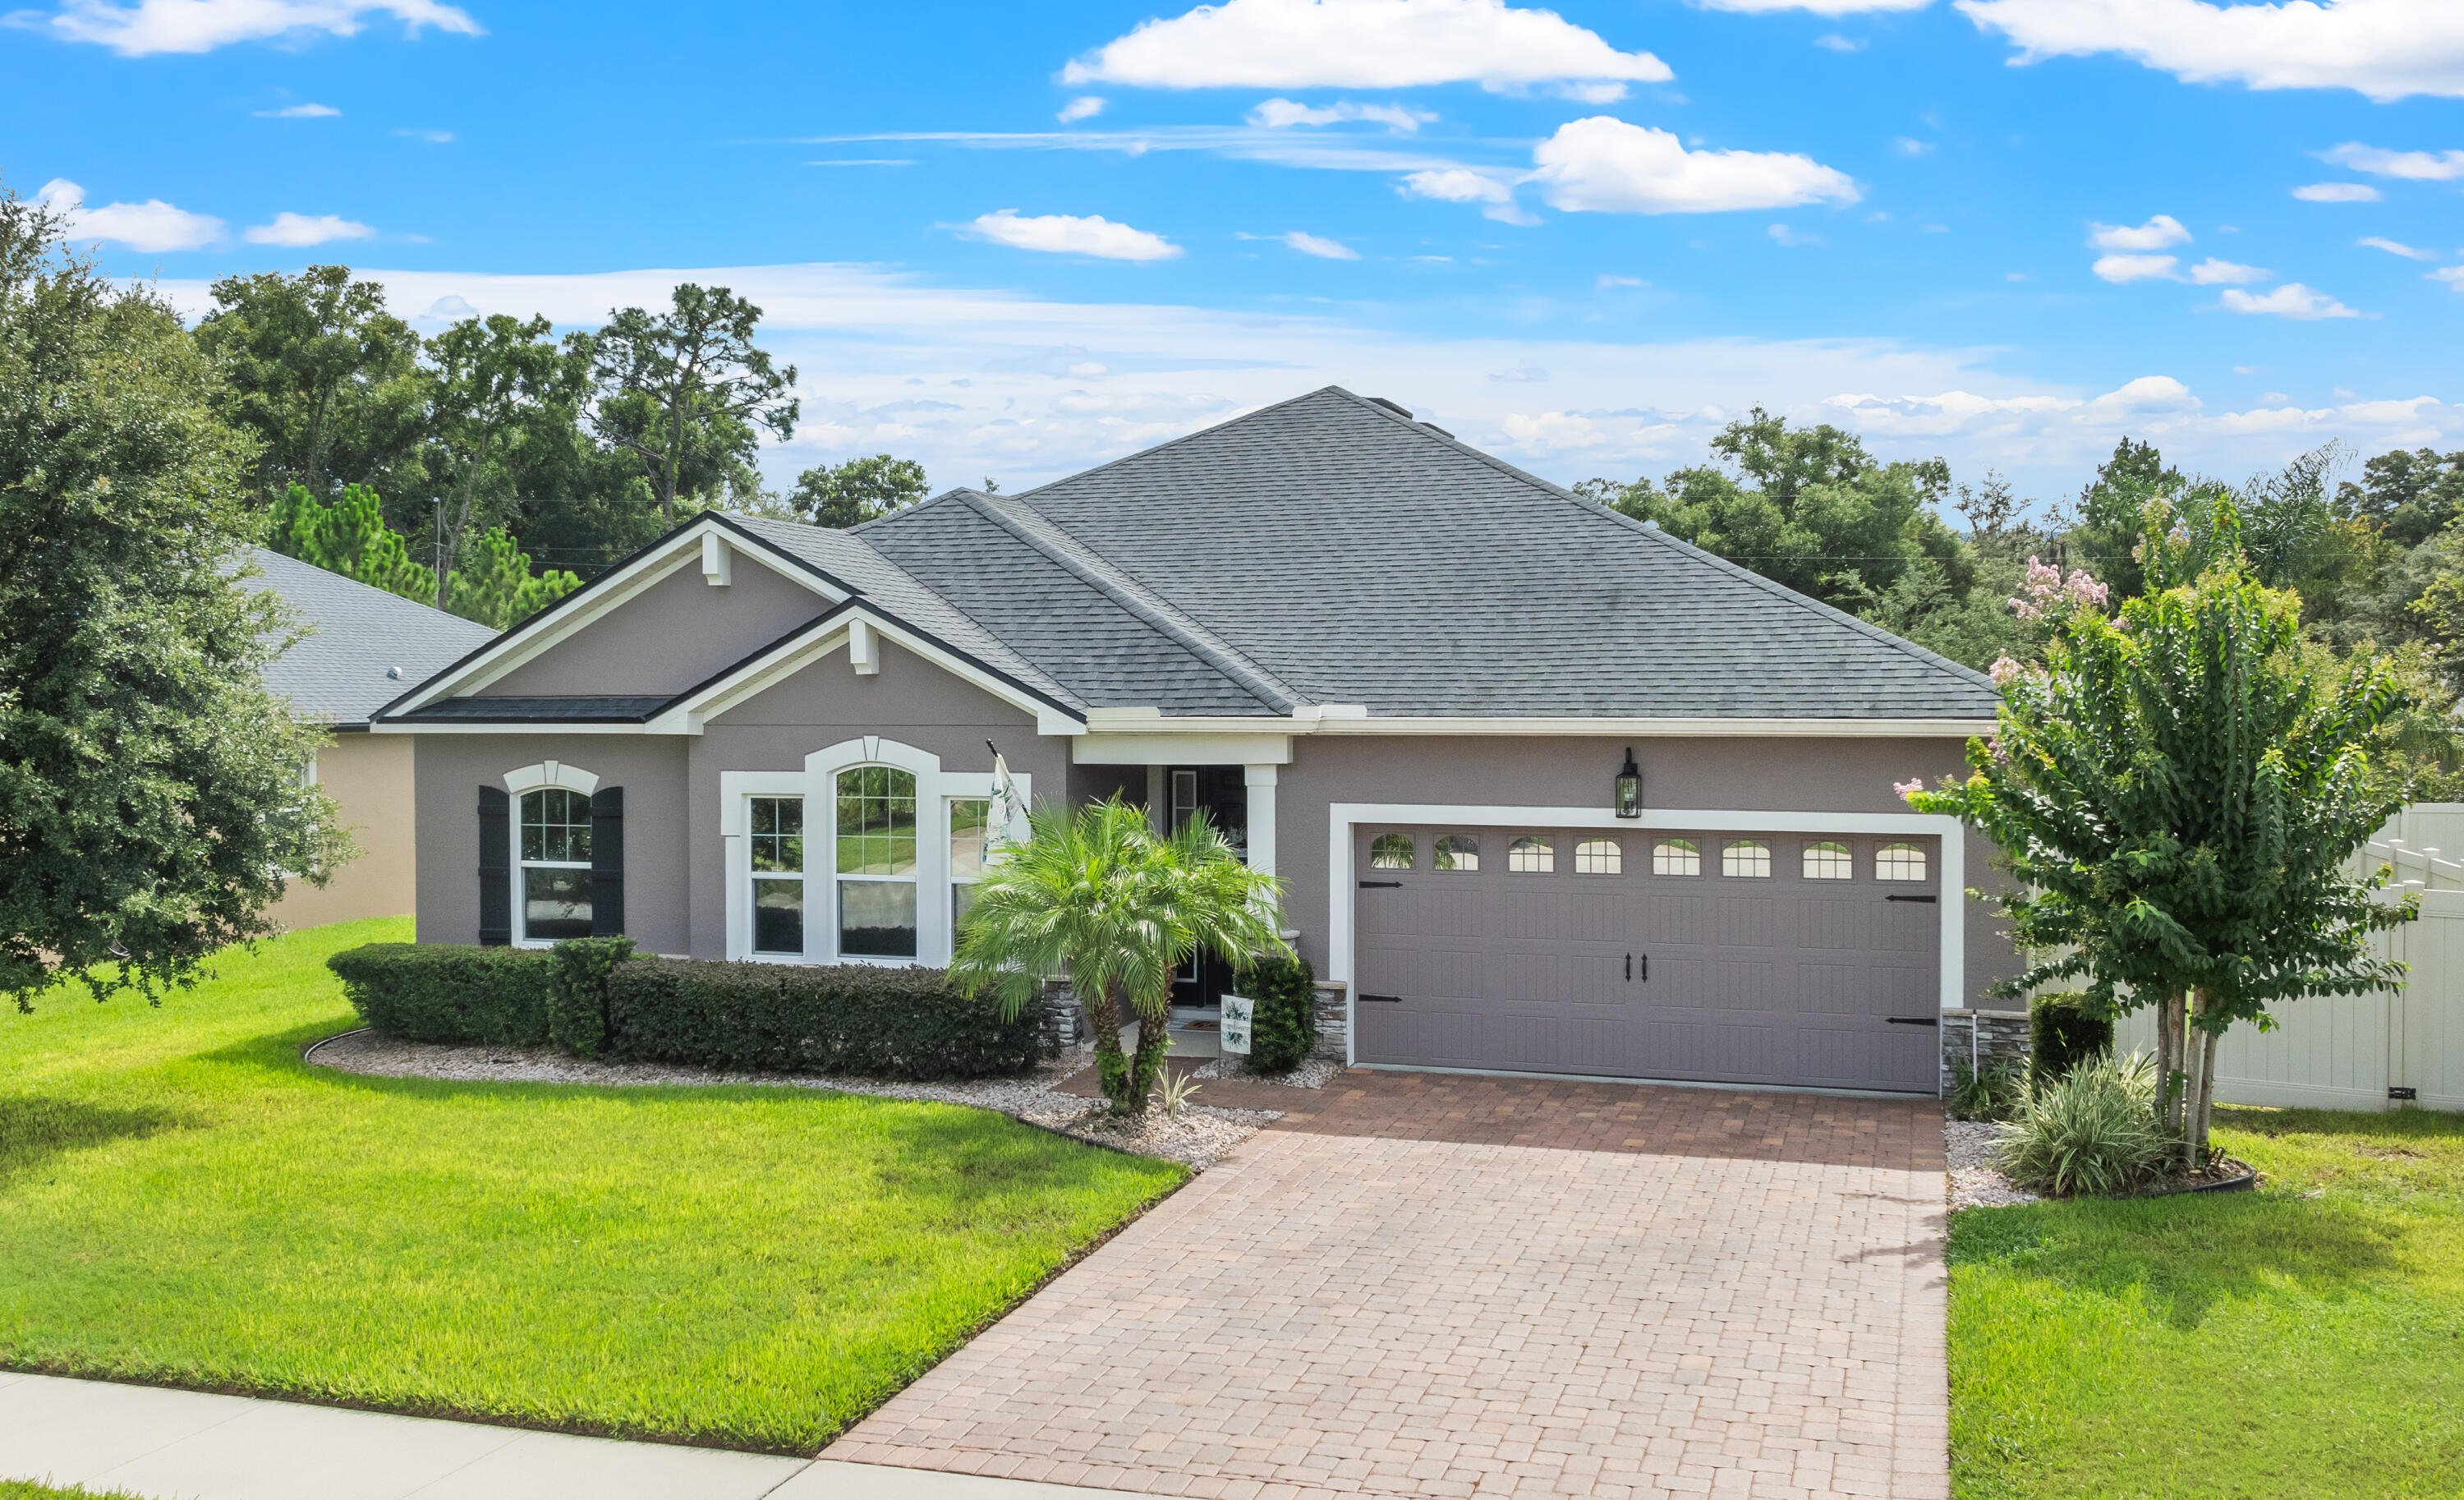
2365 Oxmoor Dr, Deland, FL 32724
Member Features
Find Real Estate Bargain!
Full foreclosure details
Home value, equity and ownership info
Find homes priced below market
Get full access with a FREE Account
Already a member?
For Sale
Off Market
Home type
Price / sqft
Year built
Home Details
Accepting BACK UP OFFERS This 4/3/3 POOL home has new exterior paint, brick colored pavers and provides excellent curb appeal AND an even better backyard space! This well maintained, split floor plan home in the prestigious Bentley Green Subdivision is sure to catch your eye! Upon stepping inside, your eyes are drawn to the amazing details and upgrades this home has to offer, including high textured ceilings, eight foot six panel textured doors, wood look tile floors, plantation shutters and views of the custom pool afforded by the 4 panel sliding doors off the living room. A large custom butcher block island, with bar overhang, and a stainless steel farmhouse style sink beautifully anchors the two toned kitchen and will stop you in your tracks! In addition to that focal point is a butler's pantry or coffee bar, granite countertops, tile backsplash, LG stainless steel appliances, a walk-in pantry & opens to the living and dining areas allowing plenty of room for entertaining Setting this house further apart are the two primary ensuites that are perfect for multi generational living, with the larger primary having a custom Closet By Design walk in closet, dual vanity, walk in tile shower and a private water closet. The two additional bedrooms are separated by another full bath while the extra living area allows room for an office or playroom. Worthy of praise, the updated indoor laundry room has extra cabinets, a farmhouse style sink and butcher block countertop to ca
Interior Details
2380
4
3
Has Heating:
Yes
Heating Type:
Forced Air With Air Conditioning
Has Cooling:
Yes
Cooling Type:
Central
Has Fuel:
Yes
Fuel Type:
Electric
Has Basement:
No
Basement Type:
N/A
Has Flooring:
No
Flooring Type:
Combination, Other
Has Fireplace:
Yes
Fireplace Type:
N/A
Property Details
9000
No
No
Type:
Garage, Attached
Location:
N/A
Status:
N/A
Number of Spaces:
2
No
No
No
No
Yes
No
No
Construction Details
N/A
Concrete Block
N/A
Hip
Asphalt
Tax History
Year
Amount
Land
Improvement
Percent Change
Assessment
2020
$4,454
$0
$0
--%
$258,986
2019
$4,538
$32,000
$221,163
--%
$253,163
2018
$5,539
$0
$0
--%
$244,513
2017
$336
$14,450
$0
--%
$14,450
2016
$331
$14,450
$0
--%
$14,450

Average Home Price in 32724
Nearby Properties
Zip Code
Price
Bed
Bath
Sqft
Lot
Sold Date
$325,374
3 Beds
2 Baths
2,053 Sqft
6,240 Lot (sqft)
Sold 10/08/2026
$502,364
$502,364
4 Beds
2 Baths
2,374 Sqft
13,775 Lot (sqft)
Sold 08/06/2026
$270,698
$270,698
3 Beds
2 Baths
2,043 Sqft
3,344 Lot (sqft)
Sold 05/27/2026
$434,962
$434,962
4 Beds
3 Baths
2,380 Sqft
7,800 Lot (sqft)
Sold 09/29/2026
$454,960
$454,960
4 Beds
3 Baths
2,380 Sqft
9,000 Lot (sqft)
Sold 10/05/2026
$419,900
$419,900
3 Beds
2 Baths
2,240 Sqft
9,000 Lot (sqft)
Sold 10/06/2026
$444,961
$444,961
4 Beds
3 Baths
2,380 Sqft
14,256 Lot (sqft)
Sold 10/05/2026
$576,999
4 Beds
3 Baths
2,656 Sqft
6,292 Lot (sqft)
Sold 09/29/2026
$579,000
$579,000
4 Beds
3 Baths
2,380 Sqft
9,000 Lot (sqft)
Sold 09/29/2026