
Member Features
Find Real Estate Bargain!
Full foreclosure details
Home value, equity and ownership info
Find homes priced below market
Get full access with a FREE Account
Already a member?
$1,499,000
Listing Price4beds
2baths
2,528sqft
24,643sqft lot
10207 Oxfordshire Rd, Great Falls, VA 22066
Member Features
Find Real Estate Bargain!
Full foreclosure details
Home value, equity and ownership info
Find homes priced below market
Get full access with a FREE Account
Already a member?
For Sale
Home type
Price / sqft
Year built
Home Details
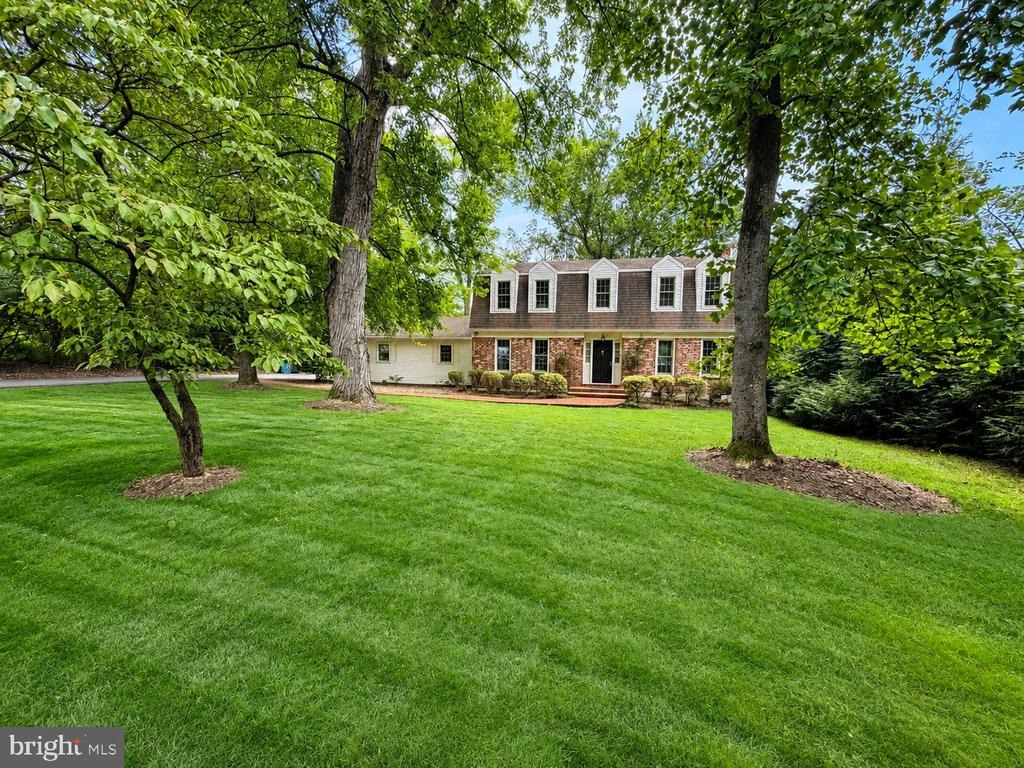
Discover the charm of Hickory Creek, one of Great Falls most sought-after park-like neighborhoods. Priced among the lowest-priced homes in the community, this beautifully maintained Colonial offers exceptional value, a desirable cul-de-sac setting, and convenient access to Great Falls Village, Tysons, Metro, and I-495.nTucked at the end of a quiet cul-de-sac, this inviting 4-bedroom, 2.5-bath home is truly move-in ready. The thoughtfully designed main level features a formal living room and dining room, complemented by a bright and welcoming family room with a cozy wood-burning stove-perfect for relaxing or gathering with family and friends.nnThe gourmet kitchen is both stylish and functional, featuring new stainless-steel appliances, granite countertops, and a spacious eat-in area. Just off the kitchen, a sun-filled enclosed porch provides versatile additional living space and opens to the deck, offering tranquil views of the beautifully landscaped backyard and lake.nnUpstairs, three generously sized bedrooms provide abundant closet space and comfort. The spacious primary suite features charming window seats and an updated en-suite bath.nnA convenient main-level laundry room, powder room, and access to the oversized two-car garage add to the homes everyday functionality. With its peaceful setting, flexible living spaces, and unbeatable location, this Hickory Creek Colonial is an exceptional opportunity to enjoy the best of Great Falls living.
Interior Details
2528
4
2
Has Heating:
Yes
Heating Type:
Electric
Has Cooling:
Yes
Cooling Type:
Central
Has Fuel:
Yes
Fuel Type:
Electric
Has Basement:
No
Basement Type:
No Basement
Has Flooring:
No
Flooring Type:
Wood (unspecified)
Has Fireplace:
Yes
Fireplace Type:
N/A
Property Details
24643
Yes
No
Type:
Garage, Attached
Location:
N/A
Status:
N/A
Number of Spaces:
2
No
No
No
No
Yes
No
No
Construction Details
Bi-level
Aluminum/vinyl
N/A
N/A
Composition Shingle
Tax History
Year
Amount
Land
Improvement
Percent Change
Assessment
2020
$8,611
$411,000
$316,630
--%
$727,630
2019
$8,765
$411,000
$329,670
--%
$740,670
2018
$8,471
$407,000
$329,670
--%
$736,670
2017
$8,569
$369,000
$268,930
--%
$637,930
2016
$8,542
$407,000
$330,360
--%
$737,360
2014
$7,938
$407,000
$305,890
--%
$712,890
2013
$7,884
$407,000
$305,890
--%
$712,890
2012
$6,927
$369,000
$268,930
--%
$637,930

Average Home Price in 22066
Nearby Properties
Zip Code
Price
Bed
Bath
Sqft
Lot
Sold Date
$1,312,215
$1,312,215
4 Beds
3.5 Baths
2,444 Sqft
22,499 Lot (sqft)
Sold 06/26/2026
$1,475,000
$1,475,000
4 Beds
4 Baths
2,377 Sqft
30,153 Lot (sqft)
Sold 10/26/2026
$1,725,000
$1,725,000
4 Beds
4 Baths
2,696 Sqft
40,749 Lot (sqft)
Sold 10/26/2026
$1,385,000
$1,385,000
4 Beds
3.5 Baths
2,377 Sqft
21,318 Lot (sqft)
Sold 10/26/2026
$953,104
4 Beds
3.5 Baths
2,380 Sqft
25,784 Lot (sqft)
Sold 10/27/2026
$1,500,000
$1,500,000
4 Beds
2.5 Baths
2,624 Sqft
29,979 Lot (sqft)
Sold 10/27/2026
$1,475,000
$1,475,000
4 Beds
4 Baths
2,819 Sqft
40,511 Lot (sqft)
Sold 10/13/2026
$1,325,000
$1,325,000
4 Beds
3.5 Baths
2,836 Sqft
25,588 Lot (sqft)
Sold 10/27/2026
$939,000
4 Beds
2 Baths
2,234 Sqft
22,046 Lot (sqft)
Sold 10/13/2026






