Member Features
Find Real Estate Bargain!
Full foreclosure details
Home value, equity and ownership info
Find homes priced below market
Get full access with a FREE Account
Already a member?
$579,900
Listing Price5beds
4baths
2,848sqft
20,447sqft lot
8412 Oxford Woods Ct, Louisville, KY 40222
Member Features
Find Real Estate Bargain!
Full foreclosure details
Home value, equity and ownership info
Find homes priced below market
Get full access with a FREE Account
Already a member?
For Sale
Off Market
Home type
Price / sqft
Year built
Home Details
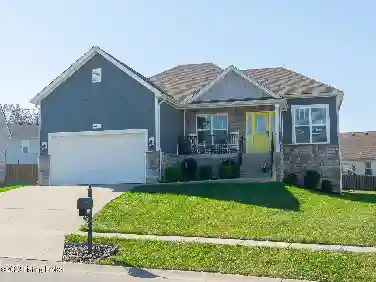
*OPEN SUN 9/14 FROM 1-3*NEW PRICE*Unwind In Style w/This Stunning Home w/ Inviting Ambiance Featuring A Fabulous HEATED Salt Water Inground Pool & Patio Providing A Private Sanctuary Great For Entertaining Or Relaxation In Your Very Own Oasis! This Welcoming Home Features An Open Floor Plan w/5 Bedrm/3.5 Bath/2 Car Gar/Finished Basement /2 Primary Bedrm/3 Fireplaces/2 Family Rms/Separate Living Quarters w/ Private Entrance, All Nestled In The Heart Of Lyndon/St Mathews Area On A Fenced Double Lot, Adjacent To Romara Park w/10 Acres, Walking Path & Quiet Stream From A Circular Drive, Enter The Elegant Foyer w/Open Staircase To Formal Living Rm Opening To Spacious Dining Room w/Floor To Ceiling Stone Gas Fireplace. Updated Kitchen w/Cabinetry Galore, Center Island Opens To Breakfast Rm w/Large Bay Window w/ Abundant Lighting Overlooking The Sunlit Pool & Patio. Double Doors Open To Warm YEAR ROUND SUNROOM/Office w/Private Entrance To Side Driveway.1st Floor Family Rm w/Fireplace & French Doors to Side Deck Perfect For Entertaining! Primary Bedroom w/Ensuite Bath AND Persona l Entrance to Pool Area & Private Deck (Perfect For Hot Tub)Upper level w/2nd Owner Suite w/Access To Spacious Dressing Rm/Nursery, Full Bath w/Walk in Shower & Jetted Tub. 2 Guest Bedroom. Finished Lower Level w/In Law Suite w/ Private Entrance To Garage. Features Full Kitchen w/ Center Island, Dining Area, Family Room, 5th Bedroom (Nonconforming) w/ Fireplace & Full Bath w/Double Vanity, Walk In Shower& 6
Interior Details
2848
5
4
Has Heating:
Yes
Heating Type:
Central
Has Cooling:
Yes
Cooling Type:
Central
Has Fuel:
No
Fuel Type:
N/A
Has Basement:
No
Basement Type:
Full
Has Flooring:
No
Flooring Type:
Covered
Has Fireplace:
Yes
Fireplace Type:
N/A
Property Details
20447
No
No
Type:
Garage, Attached
Location:
N/A
Status:
N/A
Number of Spaces:
2
N/A
N/A
N/A
N/A
N/A
N/A
N/A
Construction Details
N/A
Brick Veneer
N/A
Gable
Composition Shingle
Tax History
Year
Amount
Land
Improvement
Percent Change
Assessment
2019
$3,552
$40,000
$273,350
--%
$313,350
2019
$3,552
$40,000
$273,350
--%
$313,350
2018
$3,511
$40,000
$273,350
--%
$313,350
2017
$3,288
$40,000
$273,350
--%
$313,350
2016
$3,304
$40,000
$273,350
--%
$313,350
2014
$3,807
$45,000
$315,000
--%
$360,000
2013
$3,807
$45,000
$315,000
--%
$360,000
2012
$3,771
$45,000
$315,000
--%
$360,000

Average Home Price in 40222
Nearby Properties
Zip Code
Price
Bed
Bath
Sqft
Lot
Sold Date
$440,525
3 Beds
2.5 Baths
2,538 Sqft
3,358 Lot (sqft)
Sold 10/27/2026
$453,159
$453,159
3 Beds
2.5 Baths
3,112 Sqft
42,641 Lot (sqft)
Sold 10/27/2026
$639,270
2 Beds
2.5 Baths
2,795 Sqft
11,905 Lot (sqft)
Sold 10/26/2026