Member Features
Find Real Estate Bargain!
Full foreclosure details
Home value, equity and ownership info
Find homes priced below market
Get full access with a FREE Account
Already a member?
$1,875,000
Listing Price5beds
4baths
4,934sqft
39,204sqft lot
9 Oxford Rd, White Plains, NY 10605
Member Features
Find Real Estate Bargain!
Full foreclosure details
Home value, equity and ownership info
Find homes priced below market
Get full access with a FREE Account
Already a member?
For Sale
Off Market
Home type
Price / sqft
Year built
Home Details
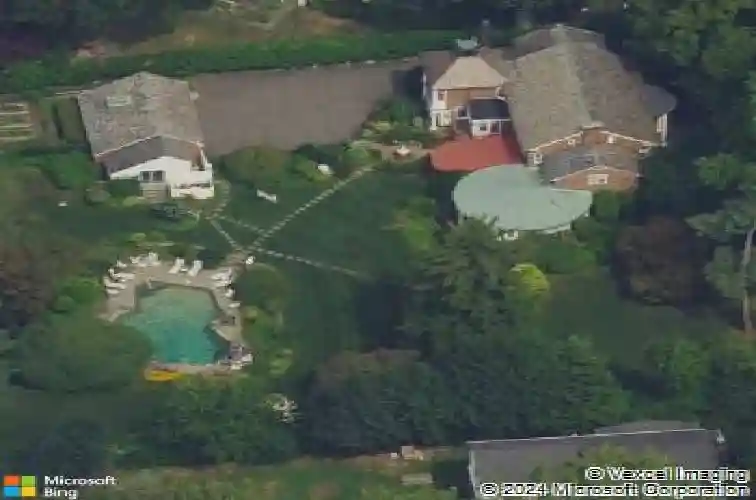
TIMELESS ELEGANCE MEETS MODERN LUXURY in this Magical 1927 property situated on nearly a full acre in sought-after Gedney Farms. This exceptional 5-bedroom, 4.5-bath home offers many luxury amenities, including a sauna, jacuzzi, and stunning pool surrounded by manicured gardens, specimen trees, brick paths, and stone fountains. The grand facade showcases four majestic two-story white columns against a brick facade. Inside, spacious light-filled rooms balance grandeur with intimate comfort. The spectacular 1993 addition (featured in Remodeling Magazine at the time) adds a "wow" factor with its dramatic two-story library with a cupola open below to an Arts and Crafts-inspired Family Room, complete with wooden built-ins, interior columns, and a corner gas fireplace that also faces the kitchen. Hand-selected Portuguese tiles add European sophistication to the large skylit kitchen, enhanced by a charming circular breakfast nook, creating an inviting space for morning coffee or casual dining. The architectural uniqueness of this home again reveals itself in the extraordinary circular primary suite-a truly one-of-a-kind design - with private access to the pack yard. The luxurious Primary Bath features a rejuvenating sauna and jacuzzi tub, transforming daily routines into spa-like experiences. Ample closets throughout ensure ample storage. The lower level of the home also includes a tiled entry foyer with French doors, a formal Dining Room with hidden pocket walls, a light-filled off
Interior Details
4934
5
4
Has Heating:
Yes
Heating Type:
Hot Water
Has Cooling:
No
Cooling Type:
N/A
Has Fuel:
Yes
Fuel Type:
Oil
Has Basement:
No
Basement Type:
Full
Has Flooring:
No
Flooring Type:
N/A
Has Fireplace:
Yes
Fireplace Type:
N/A
Property Details
39204
Yes
Yes
Type:
N/A
Location:
N/A
Status:
N/A
Number of Spaces:
N/A
No
No
No
No
No
No
No
Construction Details
Colonial
Brick
N/A
N/A
N/A
Tax History
Year
Amount
Land
Improvement
Percent Change
Assessment
2019
$38,345
$11,125
$20,375
--%
$31,500
2018
$28,769
$11,125
$26,000
--%
$37,125
2017
$34,700
$11,125
$26,000
--%
$37,125
2017
$34,301
$11,125
$26,000
--%
$37,125
2016
$35,063
$11,125
$26,000
--%
$37,125
2013
$32,454
$11,125
$26,000
--%
$37,125

Average Home Price in 10605
Nearby Properties
Zip Code
Price
Bed
Bath
Sqft
Lot
Sold Date
$1,875,000
$1,875,000
5 Beds
4 Baths
4,934 Sqft
39,204 Lot (sqft)
Sold 10/27/2026
$1,400,000
$1,400,000
4 Beds
4 Baths
4,476 Sqft
22,216 Lot (sqft)
Sold 10/26/2026
$1,949,000
$1,949,000
5 Beds
3 Baths
4,460 Sqft
19,166 Lot (sqft)
Sold 07/10/2025
$1,825,000
$1,825,000
4 Beds
5 Baths
4,657 Sqft
29,185 Lot (sqft)
Sold 10/13/2026