Member Features
Find Real Estate Bargain!
Full foreclosure details
Home value, equity and ownership info
Find homes priced below market
Get full access with a FREE Account
Already a member?
$498,600
Listing Price4beds
3baths
2,676sqft
5,250sqft lot
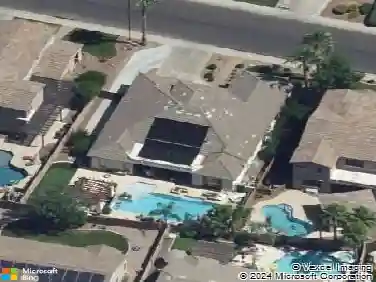
4532 E Oxford Ln, Gilbert, AZ 85295
Member Features
Find Real Estate Bargain!
Full foreclosure details
Home value, equity and ownership info
Find homes priced below market
Get full access with a FREE Account
Already a member?
For Sale
Off Market
Home type
Price / sqft
Year built
Home Details
This beautiful 4-bedroom, 3-bath Gilbert home offers an impressive 2,676 square feet of comfortable, well-designed living space, making it an ideal home for a growing family! The inviting floor plan features spacious living and dining areas, a cozy loft, and a versatile den, providing plenty of room for everyone to spread out. Numerous recent updates add comfort, style, and energy efficiency, including new energy-efficient Lennox 19.5 SEER A/C units, new exterior paint, a newer water heater, water softener, updated fixtures, and dual-pane windows. The downstairs features easy-care tile flooring, while the upstairs bathrooms feature luxury plank flooring, and every toilet in the home is equipped with a bidet for added convenience. The gorgeous kitchen is the heart of the home, featuring ample cabinet and counter space, charming farmhouse-style shelving, and a beautiful center island perfect for everyday meals and entertaining. The spacious primary suite offers plenty of room for a large bedroom and sitting area, while the en-suite bath features dual sinks, a separate tub and shower, and a generous walk-in closet. The large laundry room provides additional storage space and includes a newer washer and dryer. Step outside to the expansive backyard with a covered patio, creating the perfect space to relax, entertain, or enjoy a peaceful Arizona afternoon. Low-maintenance desert landscaping makes outdoor upkeep a breeze, while the community pool and heated community spa provide ad
Interior Details
2676
4
3
Has Heating:
Yes
Heating Type:
Forced Air With Air Conditioning
Has Cooling:
Yes
Cooling Type:
Refrigerator
Has Fuel:
No
Fuel Type:
N/A
Has Basement:
No
Basement Type:
N/A
Has Flooring:
No
Flooring Type:
N/A
Has Fireplace:
Yes
Fireplace Type:
N/A
Property Details
5250
Yes
Yes
Type:
N/A
Location:
N/A
Status:
N/A
Number of Spaces:
N/A
N/A
N/A
N/A
N/A
N/A
N/A
N/A
Construction Details
N/A
Wood Frame
N/A
N/A
Concrete
Tax History
Year
Amount
Land
Improvement
Percent Change
Assessment
2020
$2,088
$5,300
$21,200
--%
$26,500
2019
$2,021
$4,680
$18,740
--%
$23,420
2018
$1,951
$4,380
$17,550
--%
$21,930
2017
$1,881
$4,290
$17,170
--%
$21,460
2016
$1,915
$4,150
$16,610
--%
$20,760
2014
$1,881
$3,140
$12,590
--%
$15,730
2013
$1,801
$2,740
$10,970
--%
$13,710
2012
$1,586
$2,920
$11,690
--%
$14,610

Average Home Price in 85295
Nearby Properties
Zip Code
Price
Bed
Bath
Sqft
Lot
Sold Date
$626,206
$626,206
-- Beds
3.5 Baths
2,640 Sqft
8,950 Lot (sqft)
Sold 06/11/2026
$546,006
$546,006
-- Beds
3 Baths
2,676 Sqft
5,250 Lot (sqft)
Sold 06/03/2026
$627,932
$627,932
4 Beds
4 Baths
2,640 Sqft
9,000 Lot (sqft)
Sold 10/26/2026
$528,791
$528,791
-- Beds
3 Baths
2,676 Sqft
5,250 Lot (sqft)
Sold 10/26/2026
$642,310
$642,310
5 Beds
3.5 Baths
2,640 Sqft
14,751 Lot (sqft)
Sold 10/26/2026
$699,000
$699,000
-- Beds
3 Baths
2,547 Sqft
9,000 Lot (sqft)
Sold 10/27/2026
$689,900
$689,900
4 Beds
3 Baths
2,490 Sqft
7,475 Lot (sqft)
Sold 10/26/2026
$650,000
$650,000
5 Beds
3 Baths
2,547 Sqft
9,000 Lot (sqft)
Sold 10/27/2026
$575,000
$575,000
4 Beds
3 Baths
2,543 Sqft
6,052 Lot (sqft)
Sold 10/26/2026