Member Features
Find Real Estate Bargain!
Full foreclosure details
Home value, equity and ownership info
Find homes priced below market
Get full access with a FREE Account
Already a member?
$749,588
Listing Price4beds
3baths
2,745sqft
15,246sqft lot
408 Oxford Estates Way, Saint Johns, FL 32259
Member Features
Find Real Estate Bargain!
Full foreclosure details
Home value, equity and ownership info
Find homes priced below market
Get full access with a FREE Account
Already a member?
For Sale
Home type
Price / sqft
Year built
Home Details
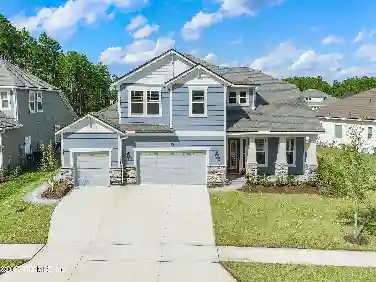
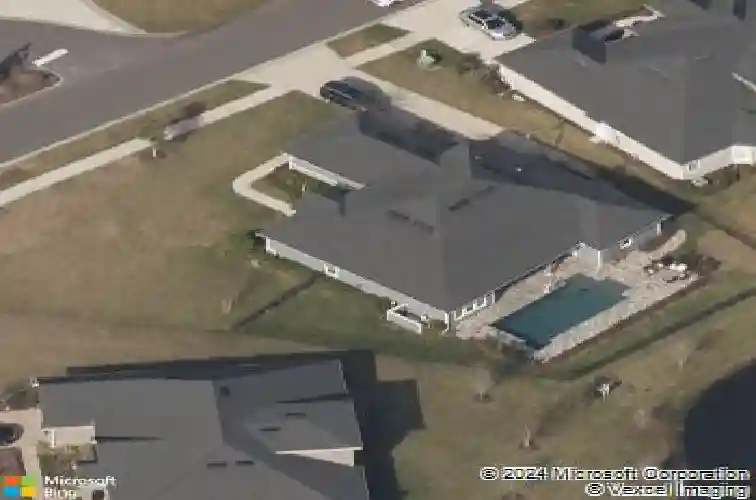
*Custom Pool home Built by Mastercraft - The Tyler floor plan in sought-after gated community of Oxford Estates*n*3-car side-entry garage - extra deep with epoxy floors & 9' garage doors*n*Whole-house generator for peace of mind*n*Resort-style Mastercraft pool overlooking the lake with custom privacy features*n*Spacious covered patio + outdoor TV - perfect for entertaining*n*Expansive pool deck with dedicated fire pit area*n*10' ceilings, 8' doors, and tray ceilings throughout*n*Gourmet kitchen with 12' island, double refrigerators & gas cooktop*n*Split floor plan with 4 bedrooms + 3 full baths*n*Luxurious owner's suite with freestanding tub & oversized walk-in shower*n*Dedicated office/flex room + formal dining room with wood accents*n*Natural gas community with tankless water heater & gas appliances*n*No CDD Fee!* Showcasing the stunning Mastercraft Tyler floor plan, this beautifully designed home sits on a spacious 1/3-acre homesite and features elegant upgrades throughout, including soaring 10-foot ceilings, 8-foot doors, tray ceilings, and custom finishes. Built for entertaining, the gourmet kitchen boasts a massive 12-foot island, double refrigerators, natural gas cooking, and opens seamlessly to the living area with a custom fireplace. The split floor plan offers privacy, while the dedicated office/flex space and formal dining room add versatility. Step outside to your private backyard retreat with a resort-style pool overlooking the lake, covered patio with outdoor TV
Interior Details
2745
4
3
Has Heating:
Yes
Heating Type:
Forced Air With Air Conditioning
Has Cooling:
Yes
Cooling Type:
Central
Has Fuel:
No
Fuel Type:
N/A
Has Basement:
No
Basement Type:
N/A
Has Flooring:
No
Flooring Type:
Carpet
Has Fireplace:
Yes
Fireplace Type:
N/A
Property Details
15246
No
No
Type:
Garage, Attached
Location:
N/A
Status:
N/A
Number of Spaces:
2
No
No
No
No
Yes
No
No
Construction Details
N/A
Concrete
N/A
Gable/hip
Composition Shingle
Tax History
Year
Amount
Land
Improvement
Percent Change
Assessment
2020
$4,567
$0
$0
--%
$364,614
2019
$4,659
$0
$0
--%
$356,416
2018
$4,612
$0
$0
--%
$349,770
2017
$4,172
$0
$0
--%
$313,006
2016
$4,175
$0
$0
--%
$306,568

Average Home Price in 32259
Nearby Properties
Zip Code
Price
Bed
Bath
Sqft
Lot
Sold Date
$388,941
5 Beds
2.5 Baths
2,408 Sqft
10,454 Lot (sqft)
Sold 09/12/2026
$507,359
4 Beds
2 Baths
2,483 Sqft
11,325 Lot (sqft)
Sold 09/10/2026
$596,255
4 Beds
2.5 Baths
2,888 Sqft
14,374 Lot (sqft)
Sold 06/17/2026
$697,900
$697,900
4 Beds
3 Baths
2,930 Sqft
10,890 Lot (sqft)
Sold 10/13/2026
$776,451
4 Beds
3 Baths
2,876 Sqft
10,018 Lot (sqft)
Sold 11/02/2026
$821,521
4 Beds
4 Baths
3,094 Sqft
10,454 Lot (sqft)
Sold 11/02/2026
$816,576
4 Beds
3 Baths
2,827 Sqft
12,196 Lot (sqft)
Sold 10/27/2026
$767,390
5 Beds
4 Baths
3,052 Sqft
12,632 Lot (sqft)
Sold 11/02/2026
$845,330
4 Beds
4 Baths
3,052 Sqft
10,018 Lot (sqft)
Sold 11/02/2026