Member Features
Find Real Estate Bargain!
Full foreclosure details
Home value, equity and ownership info
Find homes priced below market
Get full access with a FREE Account
Already a member?
$844,281
Listing Price4beds
3baths
3,234sqft
10,890sqft lot
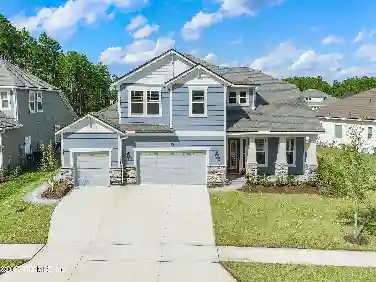
318 Oxford Estates Way, Saint Johns, FL 32259
Member Features
Find Real Estate Bargain!
Full foreclosure details
Home value, equity and ownership info
Find homes priced below market
Get full access with a FREE Account
Already a member?
For Sale
Home type
Price / sqft
Year built
Home Details
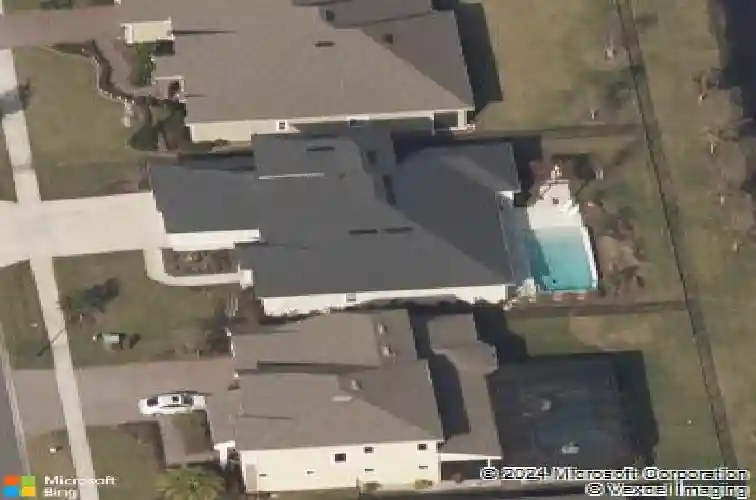
Welcome to Oxford Estates, one of Northwest St. Johns County's most sought-after gated communities, offering the rare advantage of NO CDD fees. Built by renowned MasterCraft Builder Group and lovingly maintained by its original owner, this exceptional waterfront home combines timeless craftsmanship, thoughtful upgrades, and resort-style outdoor living. Positioned on a beautiful water-view lot with mature landscaping, this west-facing home is filled with natural light and showcases quality finishes throughout. Upon entering, you'll immediately notice the tray ceilings, crown molding in the foyer and formal dining room, smooth-finish walls, custom board-and-batten accents, plantation shutters, and upgraded lighting fixtures that enhance the home's elegant design. The dedicated office features custom built-in shelving and accent lighting, creating the perfect space for working from home. The spacious owner's suite offers a true retreat with dual walk-in closets, separate vanities, a freestanding soaking tub, and a large walk-in shower. At the heart of the home, the gourmet kitchen is designed to impress with an oversized kitchen island, double-stacked cabinetry, beautiful solid-surface countertops, stainless steel appliances, decorative backsplash, and abundant storage. Generously sized secondary bedrooms provide comfort and functionality, while ample closet space throughout the home ensures storage is never a concern. Upstairs, a large bonus room offers endless possibilities as
Interior Details
3234
4
3
Has Heating:
Yes
Heating Type:
Forced Air With Air Conditioning
Has Cooling:
Yes
Cooling Type:
Central
Has Fuel:
No
Fuel Type:
N/A
Has Basement:
No
Basement Type:
N/A
Has Flooring:
No
Flooring Type:
Carpet
Has Fireplace:
Yes
Fireplace Type:
N/A
Property Details
10890
No
No
Type:
Garage, Attached
Location:
N/A
Status:
N/A
Number of Spaces:
2
No
No
No
No
Yes
No
No
Construction Details
N/A
Concrete
N/A
Gable/hip
Composition Shingle
Tax History
Year
Amount
Land
Improvement
Percent Change
Assessment
2020
$5,457
$0
$0
--%
$431,422
2019
$5,571
$0
$0
--%
$421,722
2018
$5,179
$82,500
$307,378
--%
$389,878
2017
$1,301
$75,000
$0
--%
$75,000
2016
$1,120
$76,000
$0
--%
$76,000

Average Home Price in 32259
Nearby Properties
Zip Code
Price
Bed
Bath
Sqft
Lot
Sold Date
$713,645
4 Beds
3.5 Baths
3,524 Sqft
12,196 Lot (sqft)
Sold 07/15/2026
$831,824
4 Beds
3.5 Baths
3,433 Sqft
14,374 Lot (sqft)
Sold 07/01/2026
$862,004
$862,004
4 Beds
3 Baths
3,307 Sqft
10,890 Lot (sqft)
Sold 06/29/2026
$697,900
$697,900
4 Beds
3 Baths
2,930 Sqft
10,890 Lot (sqft)
Sold 10/13/2026
$776,451
4 Beds
3 Baths
2,876 Sqft
10,018 Lot (sqft)
Sold 11/02/2026
$845,330
4 Beds
4 Baths
3,052 Sqft
10,018 Lot (sqft)
Sold 11/02/2026
$767,390
5 Beds
4 Baths
3,052 Sqft
12,632 Lot (sqft)
Sold 11/02/2026
$881,690
5 Beds
5 Baths
3,319 Sqft
13,939 Lot (sqft)
Sold 11/02/2026
$728,787
4 Beds
4 Baths
2,934 Sqft
12,632 Lot (sqft)
Sold 10/27/2026