Member Features
Find Real Estate Bargain!
Full foreclosure details
Home value, equity and ownership info
Find homes priced below market
Get full access with a FREE Account
Already a member?
$699,999
Listing Price4beds
4baths
2,620sqft
12,196sqft lot
121 Oxford Estates Way, Saint Johns, FL 32259
Member Features
Find Real Estate Bargain!
Full foreclosure details
Home value, equity and ownership info
Find homes priced below market
Get full access with a FREE Account
Already a member?
For Sale
Off Market
Home type
Price / sqft
Year built
Home Details
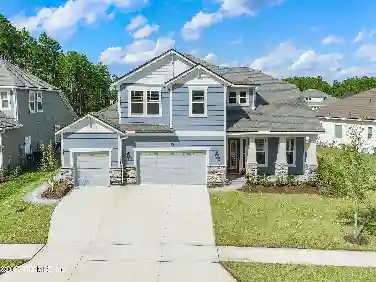
Must See! Oxford Estates David Weekley built Home, 4 bedrooms / 3.5 Baths, Plus a Flex Space / Office, which can double as a 5th bedroom (it has a Closet), or a Theatre / Media Room (it's 15 feet long)! Plus a 3 Car Garage, Private Fenced in yard (ROOM FOR A POOL), Extended and Screened in Covered Lanai and extended sun deck with Pergola for awesome Outdoor Living, and ALL the upgrades you would want.! Luxury Plank flooring in all common areas and the Primary Suite, 10 Foot ceilings, Tray ceilings & classic moldings, Super Showers, and much more! All of this on an Oversized Homesite that backs to the Preserve. This home is move-in Ready! If buyer chooses First Coast Mortgage Funding for their financing, buyer will receive a credit of $4, 000 towards closing costs. First Coast Mortgage Funding NMLS #1953441/ Jason Kindler, NMLS #157168. This is not a commitment to lend or extend credit. All loans are subject to credit approval. Equal Housing Opportunity.
Interior Details
2620
4
4
Has Heating:
Yes
Heating Type:
Forced Air With Air Conditioning
Has Cooling:
Yes
Cooling Type:
Central
Has Fuel:
No
Fuel Type:
N/A
Has Basement:
No
Basement Type:
N/A
Has Flooring:
No
Flooring Type:
Carpet
Has Fireplace:
Yes
Fireplace Type:
N/A
Property Details
12196
No
No
Type:
Garage, Attached
Location:
N/A
Status:
N/A
Number of Spaces:
2
No
No
No
No
Yes
No
No
Construction Details
N/A
Concrete
N/A
Gable/hip
Composition Shingle
Tax History
Year
Amount
Land
Improvement
Percent Change
Assessment
2020
$3,239
$0
$0
--%
$264,872
2019
$1,381
$82,500
$0
--%
$82,500
2018
$1,165
$82,500
$0
--%
$82,500
2017
$1,079
$75,000
$0
--%
$75,000
2016
$1,120
$76,000
$0
--%
$76,000

Average Home Price in 32259
Nearby Properties
Zip Code
Price
Bed
Bath
Sqft
Lot
Sold Date
$697,900
$697,900
4 Beds
3 Baths
2,930 Sqft
10,890 Lot (sqft)
Sold 10/13/2026
$776,451
4 Beds
3 Baths
2,876 Sqft
10,018 Lot (sqft)
Sold 11/02/2026
$728,787
4 Beds
4 Baths
2,934 Sqft
12,632 Lot (sqft)
Sold 10/27/2026
$816,576
4 Beds
3 Baths
2,827 Sqft
12,196 Lot (sqft)
Sold 10/27/2026
$759,900
4 Beds
3 Baths
2,934 Sqft
9,583 Lot (sqft)
Sold 11/02/2026
$729,000
4 Beds
3 Baths
2,930 Sqft
12,196 Lot (sqft)
Sold 10/26/2026
$925,000
4 Beds
3 Baths
2,930 Sqft
17,859 Lot (sqft)
Sold 09/29/2026
$723,209
4 Beds
3 Baths
2,910 Sqft
11,325 Lot (sqft)
Sold 10/27/2026
$674,067
4 Beds
3 Baths
2,832 Sqft
11,761 Lot (sqft)
Sold 10/26/2026