
Member Features
Find Real Estate Bargain!
Full foreclosure details
Home value, equity and ownership info
Find homes priced below market
Get full access with a FREE Account
Already a member?
$429,900
Listing Price4beds
4baths
1,234sqft
2,240sqft lot
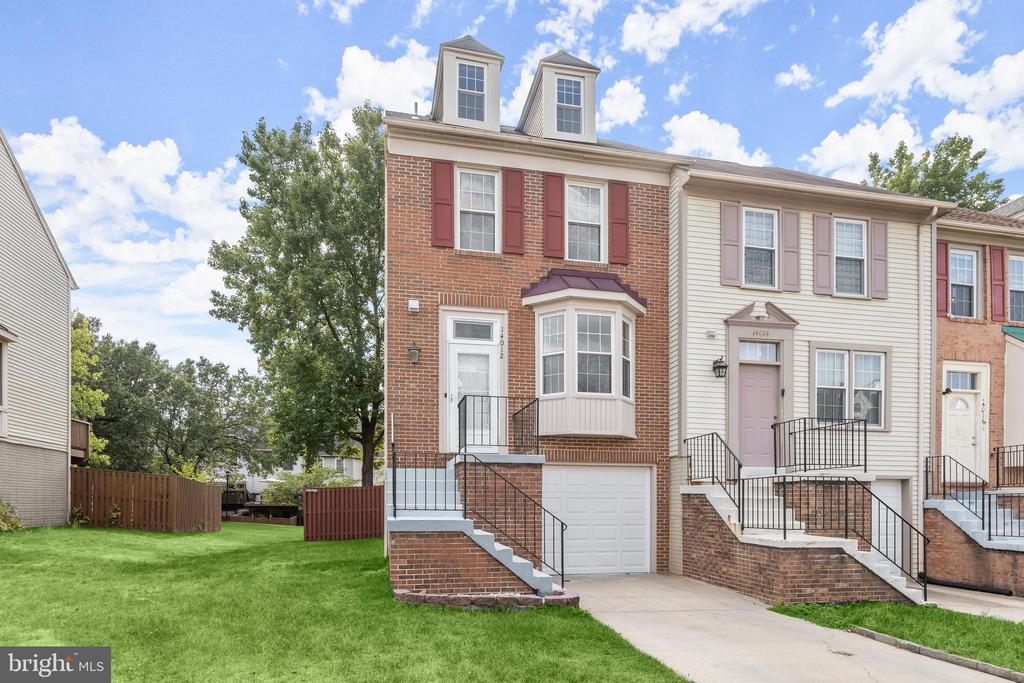
14012 Oxford Dr, Laurel, MD 20707
Member Features
Find Real Estate Bargain!
Full foreclosure details
Home value, equity and ownership info
Find homes priced below market
Get full access with a FREE Account
Already a member?
For Sale
Off Market
Home type
Price / sqft
Year built
Home Details
***OFFER DEADLINE - Tuesday, August 13, 2024 at 6:00 PM*** Welcome to 14012 Oxford Dr, an exceptional end-unit townhome nestled in the highly sought-after Laurel Lakes subdivision. This spacious three-level residence features 3 bedrooms, 2 full bathrooms, and 2 half bathrooms, offering ample living space and modern conveniences to suit your every need. As you enter through the front door on the second level, you're greeted by a bright and inviting open floor plan. Gleaming hardwood floors flow throughout this main living area, seamlessly connecting the living room, dining area, and gourmet kitchen. Large windows allow natural sunlight to flood the space, creating a warm and welcoming atmosphere perfect for both everyday living and entertaining. The ground-level walkout basement is an ideal space for relaxation and recreation, with easy access to the expansive backyard. Enjoy outdoor living on the paver stone patio or the large deck, perfect for summer barbecues and gatherings with friends and family. As an end unit, this home benefits from additional yard space, providing more privacy and room to enjoy outdoor activities. The primary bedroom on the upper level is a true retreat, featuring an en-suite bathroom and a unique loft area that can be transformed into a home office, reading nook, or creative space. Skylights add to the airy ambiance, providing a perfect spot to unwind and recharge. Practical features include a one-car garage and additional driveway parking, ensu
Interior Details
1234
4
4
Has Heating:
Yes
Heating Type:
Heat Pump
Has Cooling:
Yes
Cooling Type:
Central
Has Fuel:
No
Fuel Type:
N/A
Has Basement:
No
Basement Type:
Finished
Has Flooring:
No
Flooring Type:
N/A
Has Fireplace:
Yes
Fireplace Type:
N/A
Property Details
2240
No
Yes
Type:
Garage, Attached
Location:
N/A
Status:
N/A
Number of Spaces:
1
No
No
No
No
No
No
Yes
Construction Details
Townhouse
N/A
N/A
N/A
Composition Shingle
Tax History
Year
Amount
Land
Improvement
Percent Change
Assessment
2021
$5,280
$0
$0
--%
$290,600
2020
$5,021
$100,000
$175,700
--%
$275,700
2019
$4,299
$0
$0
--%
$260,633
2018
$4,129
$0
$0
--%
$245,567
2017
$3,985
$100,000
$130,500
--%
$230,500
2015
$3,697
$0
$0
--%
$213,633
2014
$3,559
$100,000
$105,200
--%
$205,200
2012
$3,599
$0
$0
--%
$205,200

Average Home Price in 20707
Nearby Properties
Zip Code
Price
Bed
Bath
Sqft
Lot
Sold Date
$284,296
$284,296
-- Beds
-- Baths
1,090 Sqft
2,585 Lot (sqft)
Sold 07/31/2026
$400,813
$400,813
-- Beds
3 Baths
1,400 Sqft
1,694 Lot (sqft)
Sold 06/22/2026
$409,738
$409,738
-- Beds
2.5 Baths
1,296 Sqft
1,350 Lot (sqft)
Sold 10/05/2026
$297,738
$297,738
-- Beds
-- Baths
1,150 Sqft
1,707 Lot (sqft)
Sold NaN/NaN/NaN
$429,900
$429,900
4 Beds
4 Baths
1,234 Sqft
2,240 Lot (sqft)
Sold 09/29/2026
$425,000
$425,000
-- Beds
3 Baths
1,236 Sqft
1,440 Lot (sqft)
Sold 10/06/2026
$398,000
$398,000
3 Beds
2 Baths
1,280 Sqft
1,500 Lot (sqft)
Sold 09/29/2026
$402,900
$402,900
-- Beds
3.5 Baths
1,296 Sqft
1,350 Lot (sqft)
Sold 07/10/2025
$397,162
$397,162
3 Beds
2.5 Baths
1,360 Sqft
1,654 Lot (sqft)
Sold 10/06/2026




