
Member Features
Find Real Estate Bargain!
Full foreclosure details
Home value, equity and ownership info
Find homes priced below market
Get full access with a FREE Account
Already a member?
$439,000
Listing Price3beds
2baths
1,831sqft
12,502sqft lot
N99w5784 Oxford Dr, Cedarburg, WI 53012
Member Features
Find Real Estate Bargain!
Full foreclosure details
Home value, equity and ownership info
Find homes priced below market
Get full access with a FREE Account
Already a member?
For Sale
Off Market
Home type
Price / sqft
Year built
Home Details
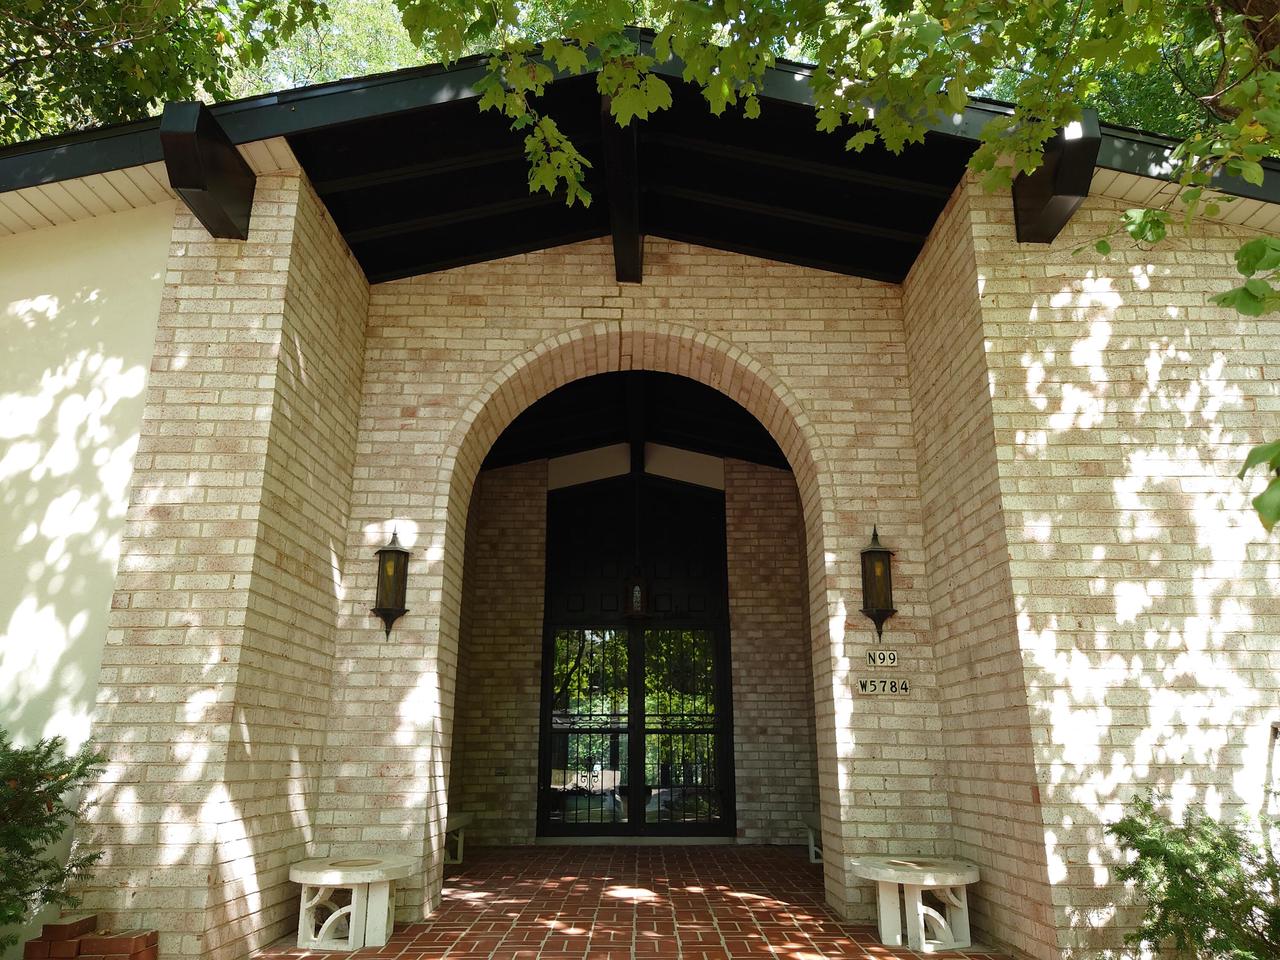
Spanish style Custom Built Brick Ranch Home in the Cedar Hedge Subdivision. Grand entrance to this 3 Bedroom, 2 Bath home that has an open concept Kitchen/Family Room with Natural Fireplace. The Kitchen has a large Island work space, tile floors and sliding doors to the patio. There is a 2 car attached garage and large open basement. 2024 Updates include; New Roof, New Garage Door and opener, Chimney rebuilt, Several new windows and window trim.Call to see this one today!
Interior Details
1831
3
2
Has Heating:
No
Heating Type:
None
Has Cooling:
No
Cooling Type:
N/A
Has Fuel:
No
Fuel Type:
N/A
Has Basement:
No
Basement Type:
N/A
Has Flooring:
No
Flooring Type:
N/A
Has Fireplace:
No
Fireplace Type:
N/A
Property Details
12502
No
No
Type:
N/A
Location:
N/A
Status:
N/A
Number of Spaces:
N/A
N/A
N/A
N/A
N/A
N/A
N/A
N/A
Construction Details
N/A
N/A
N/A
N/A
N/A
Tax History
Year
Amount
Land
Improvement
Percent Change
Assessment
2020
$4,703
$74,400
$179,600
--%
$254,000
2019
$4,616
$74,400
$179,600
--%
$254,000
2018
$4,550
$74,400
$179,600
--%
$254,000
2017
$4,496
$74,400
$179,600
--%
$254,000
2016
$4,604
$74,400
$179,600
--%
$254,000
2014
$4,551
$74,400
$179,600
--%
$254,000
2013
$4,771
$74,400
$179,600
--%
$254,000
2012
$4,632
$74,400
$179,600
--%
$254,000
2011
$4,579
$74,400
$179,600
--%
$254,000

Average Home Price in 53012
Nearby Properties
Zip Code
Price
Bed
Bath
Sqft
Lot
Sold Date
$439,000
$439,000
3 Beds
2 Baths
1,831 Sqft
12,502 Lot (sqft)
Sold 10/17/2026





