
Member Features
Find Real Estate Bargain!
Full foreclosure details
Home value, equity and ownership info
Find homes priced below market
Get full access with a FREE Account
Already a member?
$871,703
Listing Price4beds
2.5baths
2,342sqft
10,019sqft lot
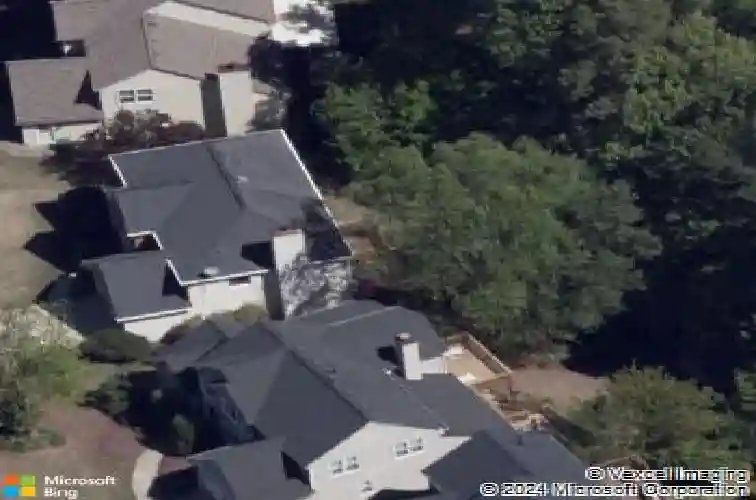
5295 Oxford Chase Way, Atlanta, GA 30338
Member Features
Find Real Estate Bargain!
Full foreclosure details
Home value, equity and ownership info
Find homes priced below market
Get full access with a FREE Account
Already a member?
For Sale
Off Market
Home type
Price / sqft
Year built
Home Details
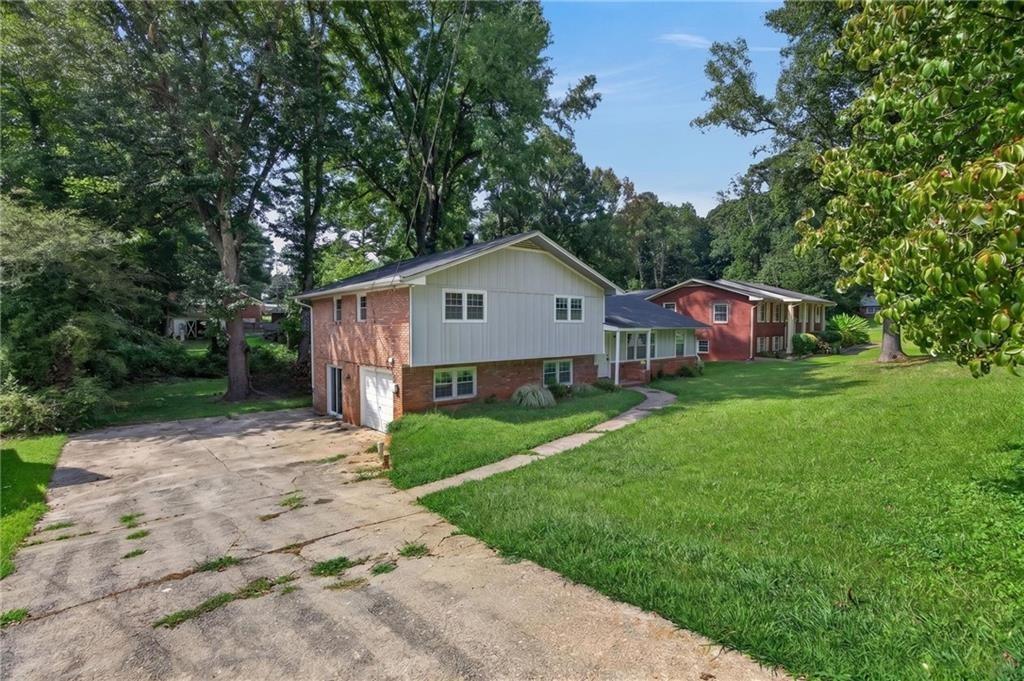
Beautifully updated and move-in ready, this five-bedroom, three-and-a-half-bath home in the highly sought-after Oxford Chase community offers timeless style, generous living spaces, and an unbeatable Dunwoody location. Newly installed engineered hardwood floors, a beautifully renovated kitchen, and updated bathrooms blend seamlessly with a functional floor plan designed for everyday living and entertaining. The spacious primary suite provides a private retreat with a beautifully renovated bath, while the finished terrace level offers flexible space for a media room, home office, gym, or guest accommodations. Enjoy a private backyard perfect for relaxing or entertaining, along with the added peace of mind with a new HVAC system and new water heater. Ideally located just minutes from top-rated schools including Vanderlyn Elementary School and Dunwoody High School, Brook Run Park, Dunwoody Village, Perimeter Center, GA-400, I-285, and convenient access to the Marcus Jewish Community Center of Atlanta (MJCCA), this exceptional home offers the perfect combination of comfort, convenience, and lifestyle. Don't miss your opportunity to make this Dunwoody gem home sweet home!
Interior Details
2342
4
2.5
Has Heating:
Yes
Heating Type:
Central
Has Cooling:
Yes
Cooling Type:
Central
Has Fuel:
No
Fuel Type:
N/A
Has Basement:
No
Basement Type:
Basement (unspecified)
Has Flooring:
No
Flooring Type:
N/A
Has Fireplace:
Yes
Fireplace Type:
N/A
Property Details
10019
No
No
Type:
Garage, Attached
Location:
N/A
Status:
N/A
Number of Spaces:
1
N/A
N/A
N/A
N/A
N/A
N/A
N/A
Construction Details
Traditional/old
Brick
N/A
Gable/hip
N/A
Tax History
Year
Amount
Land
Improvement
Percent Change
Assessment
2020
$4,907
$60,000
$107,880
--%
$167,880
2019
$4,501
$60,000
$96,400
--%
$156,400
2017
$5,274
$60,000
$98,560
--%
$158,560
2017
$5,274
$51,880
$108,760
--%
$160,640
2016
$4,733
$51,880
$96,760
--%
$148,640
2014
$4,190
$51,880
$77,160
--%
$129,040
2013
$4,208
$51,880
$77,160
--%
$129,040
2012
$3,995
$51,800
$65,040
--%
$116,840

Average Home Price in 30338
Nearby Properties
Zip Code
Price
Bed
Bath
Sqft
Lot
Sold Date
$794,493
4 Beds
2.5 Baths
2,552 Sqft
13,068 Lot (sqft)
Sold 10/27/2026
$529,013
$529,013
4 Beds
2.5 Baths
2,105 Sqft
23,958 Lot (sqft)
Sold 10/27/2026
$680,053
4 Beds
4 Baths
2,540 Sqft
24,829 Lot (sqft)
Sold 10/26/2026
$615,000
$615,000
4 Beds
3 Baths
2,195 Sqft
28,750 Lot (sqft)
Sold 10/27/2026
$729,900
$729,900
3 Beds
2.5 Baths
2,294 Sqft
5,663 Lot (sqft)
Sold 10/26/2026
$880,065
$880,065
5 Beds
2.5 Baths
2,689 Sqft
27,443 Lot (sqft)
Sold 10/27/2026
$725,000
$725,000
3 Beds
3 Baths
2,640 Sqft
6,534 Lot (sqft)
Sold 10/26/2026
$630,000
3 Beds
2 Baths
2,622 Sqft
6,098 Lot (sqft)
Sold 10/13/2026
$700,624
4 Beds
2.5 Baths
2,352 Sqft
8,276 Lot (sqft)
Sold 10/27/2026
Calculators
Mortgage
Mortgage Calculator
Details for 5295 OXFORD CHASE WAY
Property Debt
Foreclosure Contact Details
Similar Homes Nearby


Guides for Oxford Chase Way

The Atlanta real estate market, with values and inventory levels fluctuating, continues to evolve based on numerous factors. Detailed data, including average property value, per square foot value, and property counts, outlines these trends, enabling buyers, sellers, and investors to understand and navigate the market effectively.



