Member Features
Find Real Estate Bargain!
Full foreclosure details
Home value, equity and ownership info
Find homes priced below market
Get full access with a FREE Account
Already a member?
$585,000
Listing Price4beds
4baths
3,147sqft
10,454sqft lot
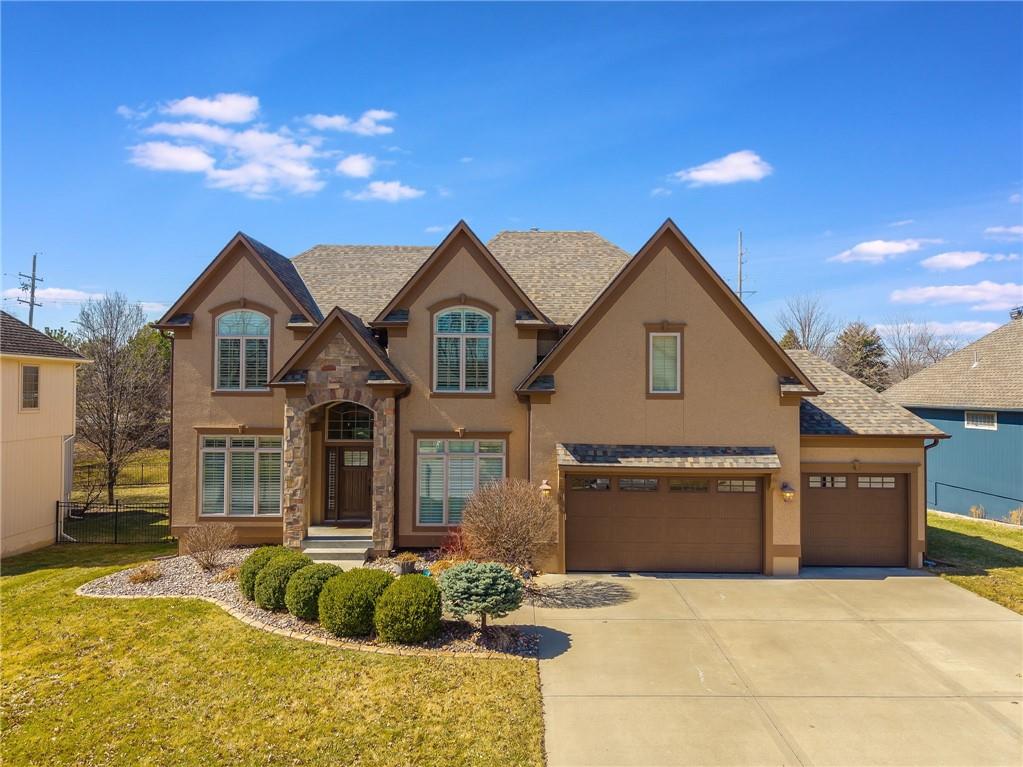
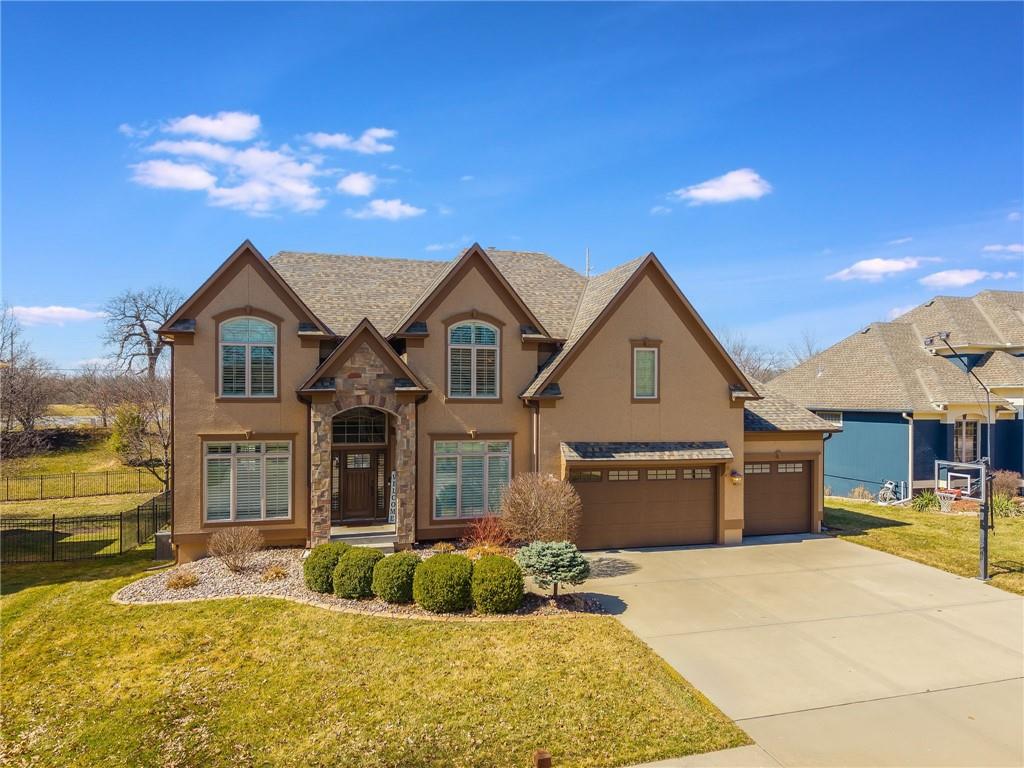
8816 N Oxford Ave, Kansas City, MO 64157
Member Features
Find Real Estate Bargain!
Full foreclosure details
Home value, equity and ownership info
Find homes priced below market
Get full access with a FREE Account
Already a member?
For Sale
Off Market
Home type
Price / sqft
Year built
Home Details
Welcome to this beautifully updated 3,167 sq ft, 2-story home located in the highly desirable Copperleaf community within the Liberty School District. Offering 4 spacious bedrooms and 3.1 bathrooms, this home is designed for both comfort and luxury. This LIKE NEW property has all the modern finishes--freshly painted interior trim and walls, carpet, flooring, and so much more! Step inside to find a formal dining room and cozy den. The living room with floor-to-ceiling windows and gas fireplace opens up to the kitchen and dining hearth area, complete with gas stove, matte granite countertops, custom cabinets, and electric fireplace. Just around the corner youll find a butlers pantry and half bath. The 2nd-level master suite is a true retreat, featuring a cozy fireplace, sitting area, and access to 1 of 2 covered decks! The spa-inspired bath offers a free-standing shower and a soaker tub, creating the perfect place to unwind. A convenient laundry room is located en suite with the master bath for added ease. 3 additional beds and 2 additional full baths finish out the 2nd level. The hot tub sits just outside the lower level. New roof, gutters, fully fenced yard, and wind-rated garage doors provide added peace of mind. More updates include an on-demand gas water heater, water softener, irrigation system, and new high-efficiency HVAC system in the lower level. With meticulous attention to detail and high-end finishes, this home truly has it all.
Interior Details
3147
4
4
Has Heating:
Yes
Heating Type:
Yes
Has Cooling:
Yes
Cooling Type:
Central
Has Fuel:
No
Fuel Type:
N/A
Has Basement:
No
Basement Type:
Basement (unspecified)
Has Flooring:
No
Flooring Type:
N/A
Has Fireplace:
Yes
Fireplace Type:
N/A
Property Details
10454
No
No
Type:
Garage, Attached
Location:
N/A
Status:
N/A
Number of Spaces:
3
No
No
No
No
Yes
No
No
Construction Details
N/A
Wood Siding
N/A
N/A
Composition Shingle
Tax History
Year
Amount
Land
Improvement
Percent Change
Assessment
2019
$6,984
$0
$0
--%
$76,990
2018
$6,799
$0
$0
--%
$73,610
2017
$6,742
$12,350
$61,260
--%
$73,610
2016
$6,669
$12,350
$61,260
--%
$73,610
2014
$6,161
$12,350
$61,260
--%
$73,610
2013
$5,922
$12,350
$55,330
--%
$67,680
2012
$4,852
$13,300
$54,380
--%
$67,680

Average Home Price in 64157