
Member Features
Find Real Estate Bargain!
Full foreclosure details
Home value, equity and ownership info
Find homes priced below market
Get full access with a FREE Account
Already a member?
$1,250,000
Listing Price5beds
5baths
6,068sqft
51,235sqft lot
Ox Ridge Trl, Highland Hts, OH 44143
Member Features
Find Real Estate Bargain!
Full foreclosure details
Home value, equity and ownership info
Find homes priced below market
Get full access with a FREE Account
Already a member?
For Sale
Off Market
Home type
Price / sqft
Year built
Home Details
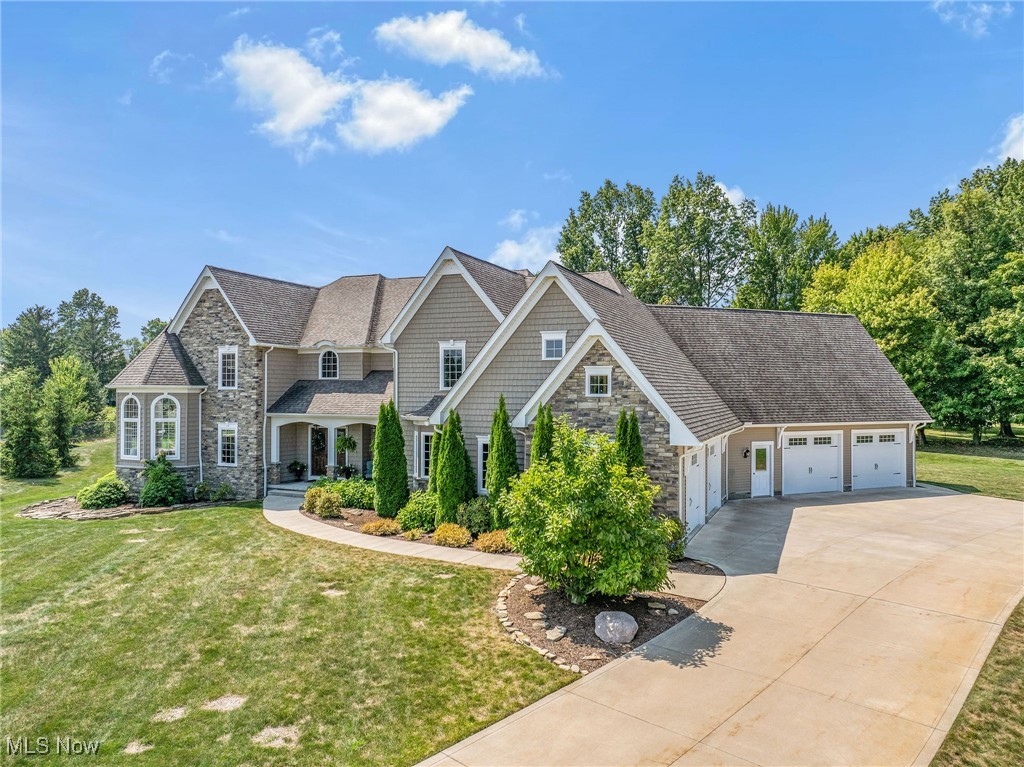
This stunning 6, 068 square foot home, freshly painted throughout, sits on a sprawling 1.18-acre lot, offering an exquisite blend of elegance and comfort. Upon entering, you are greeted by a grand two-story foyer featuring an elegant wrought iron staircase that sets the tone for the entire home. The expansive interior is adorned with hardwood, tile, and carpet flooring, and includes a cozy fireplace for those cool evenings. The heart of the home is the chef's dream kitchen, equipped with high-end appliances including a dishwasher, garbage disposal, microwave, range/oven, and refrigerator, perfect for both everyday living and entertaining. The opulent owners suite is a private retreat, boasting a turret sitting room, a spa-like walk-in shower, and vaulted ceilings that add a touch of grandeur. Secondary bedrooms #2 and #3, along with #4 and #5, are equally impressive, each pair connected by Jack and Jill bathrooms and featuring soaring vaulted ceilings. Bedroom #5 offers access to expansive walk-in storage above the garage, with the potential for future finished square footage. The lower level is an entertainer's paradise, complete with daylight windows, a wet bar, and a full entertainment center, making it an ideal space for gatherings. Outside, the homes stone and vinyl exterior, coupled with park views, provides a serene escape from the hustle and bustle of daily life. With an attached garage accommodating four vehicles, parking is never a concern. Located in a tr
Interior Details
6068
5
5
Has Heating:
Yes
Heating Type:
Forced Air With Air Conditioning
Has Cooling:
Yes
Cooling Type:
Central
Has Fuel:
Yes
Fuel Type:
Gas
Has Basement:
No
Basement Type:
Partial
Has Flooring:
No
Flooring Type:
N/A
Has Fireplace:
Yes
Fireplace Type:
N/A
Property Details
51235
Yes
Yes
Type:
Garage, Attached
Location:
N/A
Status:
N/A
Number of Spaces:
5
No
No
No
No
Yes
No
No
Construction Details
Colonial
Aluminum/vinyl
N/A
Hip
Asphalt
Tax History
Year
Amount
Land
Improvement
Percent Change
Assessment
2019
$19,930
$59,050
$220,120
--%
$279,170
2018
$19,713
$59,050
$220,120
--%
$279,170
2017
$20,575
$58,590
$212,840
--%
$271,430
2016
$20,404
$58,590
$212,840
--%
$271,430
2015
$3,952
$58,590
$0
--%
$58,590
2013
$5,171
$77,000
$0
--%
$77,000
2012
$5,010
$77,000
$0
--%
$77,000
2011
$2,247
$38,540
$0
--%
$38,540

Average Home Price in 44143
Nearby Properties
Zip Code
Price
Bed
Bath
Sqft
Lot
Sold Date
$1,250,000
$1,250,000
5 Beds
5 Baths
6,068 Sqft
51,235 Lot (sqft)
Sold 10/06/2026




