Member Features
Find Real Estate Bargain!
Full foreclosure details
Home value, equity and ownership info
Find homes priced below market
Get full access with a FREE Account
Already a member?
$665,000
Listing Price4beds
4baths
2,262sqft
6,852sqft lot
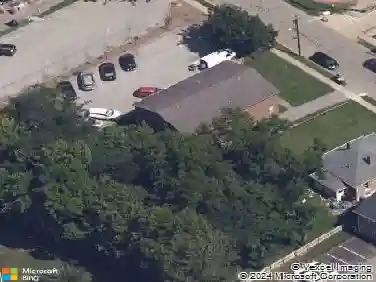
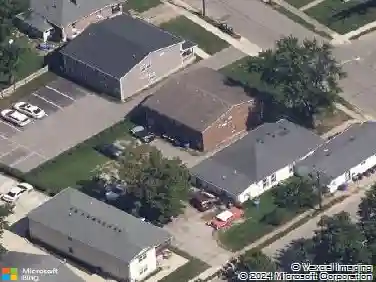
217 Owsley Ave, Lexington, KY 40502
Member Features
Find Real Estate Bargain!
Full foreclosure details
Home value, equity and ownership info
Find homes priced below market
Get full access with a FREE Account
Already a member?
For Sale
Off Market
Home type
Price / sqft
Year built
Home Details
This gorgeous renovated 1.5 story home in the very desirable Kenwick neighborhood is now ready for a new owner!! This property has 4 bedrooms, 3.5 bathrooms, over 2600 sq. ft., PLUS a 2 car detached garage with an ADU above it. It is worth nothing that one of the full bathrooms is in the ADU above garage. As soon as you walk in the front door you will love the charm and character this house has to offer, flowing right into the large kitchen and dining area, this makes it perfect for entertaining guests and family. The spacious primary is also on the first floor with a gorgeous en suite. Upstairs you will find 3 generous size bedrooms with an additional full bathroom. Outside offers a large deck and the 2 car garage with an ADU above it. The ADU includes over 560 sq ft. (not included in the main house sq. footage), a full bathroom, living area, kitchen and bedroom space, which is perfect for over night guests to have their own space. This home is steps away from Kenwick table & minutes away from everything National Ave. and downtown Lexington has to offer! Set up your showing today.
Interior Details
2262
4
4
Has Heating:
Yes
Heating Type:
Central
Has Cooling:
Yes
Cooling Type:
Central
Has Fuel:
Yes
Fuel Type:
Electric
Has Basement:
No
Basement Type:
Partial
Has Flooring:
No
Flooring Type:
N/A
Has Fireplace:
Yes
Fireplace Type:
N/A
Property Details
6852
No
No
Type:
Garage, Detached
Location:
N/A
Status:
N/A
Number of Spaces:
0
No
No
No
No
Yes
No
No
Construction Details
N/A
Aluminum/vinyl
N/A
N/A
N/A
Tax History
Year
Amount
Land
Improvement
Percent Change
Assessment
2019
$3,072
$0
$0
--%
$240,500
2018
$3,072
$0
$0
--%
$240,500
2017
$2,617
$0
$0
--%
$215,000
2011
$1,678
$0
$0
--%
$205,000

Average Home Price in 40502
Nearby Properties
Zip Code
Price
Bed
Bath
Sqft
Lot
Sold Date
$592,794
$592,794
3 Beds
2 Baths
2,132 Sqft
7,501 Lot (sqft)
Sold 10/26/2026
$665,027
$665,027
3 Beds
2.5 Baths
2,166 Sqft
5,741 Lot (sqft)
Sold 10/27/2026
$1,214,442
$1,214,442
4 Beds
2.5 Baths
2,250 Sqft
9,544 Lot (sqft)
Sold 10/26/2026
$703,216
$703,216
3 Beds
1.5 Baths
1,984 Sqft
7,501 Lot (sqft)
Sold 10/26/2026
$899,900
$899,900
-- Beds
2.5 Baths
2,003 Sqft
8,699 Lot (sqft)
Sold 10/27/2026
$477,555
4 Beds
2 Baths
2,458 Sqft
7,501 Lot (sqft)
Sold 10/26/2026
$419,900
4 Beds
1.5 Baths
2,324 Sqft
4,800 Lot (sqft)
Sold 10/27/2026
$695,000
$695,000
3 Beds
2.5 Baths
2,001 Sqft
7,501 Lot (sqft)
Sold 10/27/2026
$619,812
$619,812
3 Beds
2.5 Baths
2,108 Sqft
7,501 Lot (sqft)
Sold 10/27/2026