
Member Features
Find Real Estate Bargain!
Full foreclosure details
Home value, equity and ownership info
Find homes priced below market
Get full access with a FREE Account
Already a member?
$1,275,000
Listing Price4beds
4baths
3,570sqft
9,583sqft lot
10201 Owls Peak Ct, Las Vegas, NV 89144
Member Features
Find Real Estate Bargain!
Full foreclosure details
Home value, equity and ownership info
Find homes priced below market
Get full access with a FREE Account
Already a member?
For Sale
New Listing
Off Market
Home type
Price / sqft
Year built
Home Details
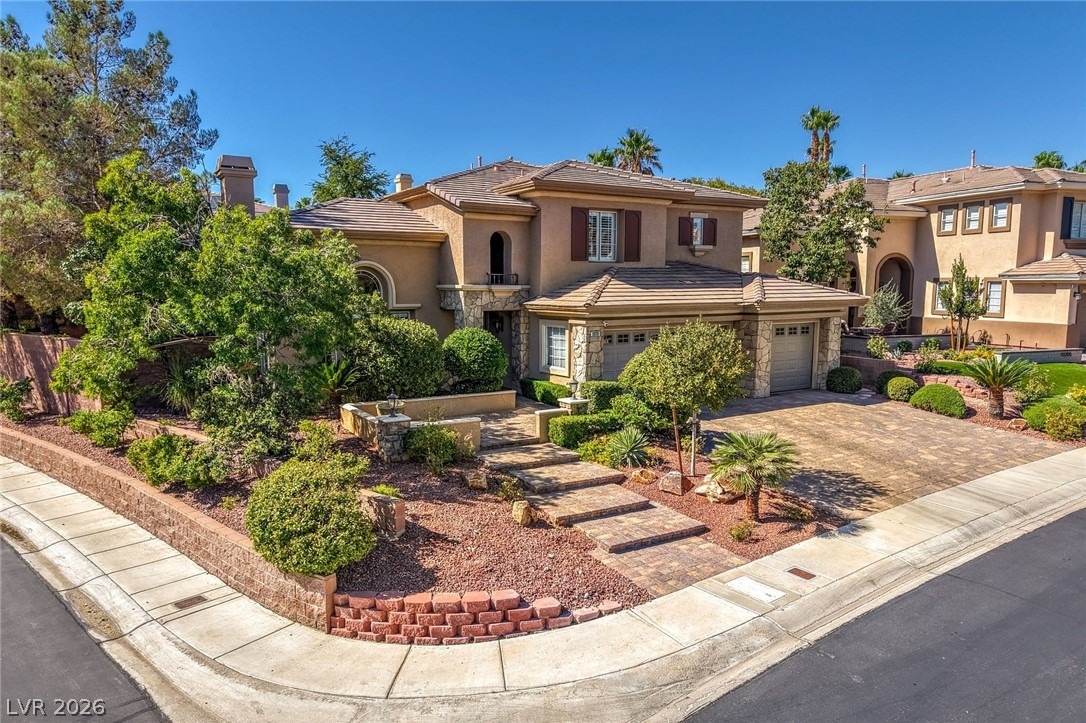
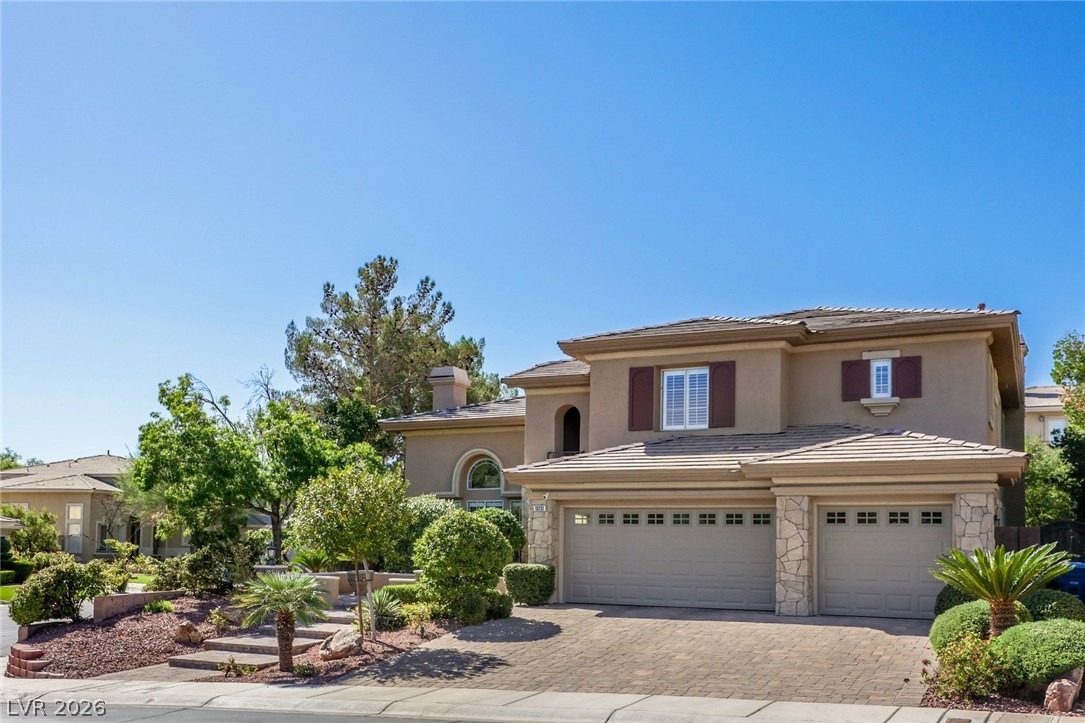
Set on an elevated corner lot in gated Talon Point, this 4-bedroom, 5-bath home welcomes you with a stone exterior, paver driveway and lush landscaping. Inside, the two-story living room has soaring windows that fill the home with natural light. Crown molding, large-format tile, neutral paint and quartz countertops throughout. Custom window coverings include clear-view shutters and roller shades in the living and great room areas. The floor plan opens into a 48-foot stretch of kitchen, sunny breakfast nook and family room. The kitchen offers a large island, stainless steel appliances, a Sub-Zero refrigerator and a generous walk-in pantry. A fireplace anchors the family room, and glass sliders open to the very private backyard. Theres plenty of room to sit and entertain, with pavers, a covered patio, a second covered sitting area, a firepit, built-in BBQ and lush, green landscaping. A downstairs bedroom and bath with shower offer space for guests. All four bedrooms have en-suite baths. The spacious primary suite features crown molding and a custom closet measuring approximately 15 by 24 feet (360 sq ft). An oversized lot and three-car garage complete the home. Downtown Summerlins shops, restaurants, farmers market, Las Vegas Ballpark, City National Arena and miles of walking trails are just minutes away, with so much more to enjoy nearby.
Interior Details
3570
4
4
Has Heating:
Yes
Heating Type:
Forced Air With Air Conditioning
Has Cooling:
Yes
Cooling Type:
Central
Has Fuel:
No
Fuel Type:
N/A
Has Basement:
No
Basement Type:
N/A
Has Flooring:
No
Flooring Type:
Carpet
Has Fireplace:
Yes
Fireplace Type:
N/A
Property Details
9583
No
No
Type:
Garage, Attached
Location:
N/A
Status:
N/A
Number of Spaces:
2
No
Yes
No
No
No
No
No
Construction Details
Bi-level
Frame/stucco
N/A
N/A
Concrete
Tax History
Year
Amount
Land
Improvement
Percent Change
Assessment
2021
$4,753
$55,650
$129,000
--%
$184,650
2020
$4,614
$50,400
$126,903
--%
$177,303
2019
$4,480
$46,900
$122,011
--%
$168,911
2018
$5,581
$46,900
$123,348
--%
$170,248
2017
$4,241
$42,000
$126,691
--%
$168,868
2014
$4,110
$29,750
$117,439
--%
$147,189
2013
$4,028
$22,050
$99,399
--%
$121,449

Average Home Price in 89144
Nearby Properties
Zip Code
Price
Bed
Bath
Sqft
Lot
Sold Date
$--
4 Beds
3.5 Baths
3,722 Sqft
12,632 Lot (sqft)
Sold 07/07/2026
$1,563,616
$1,563,616
4 Beds
4.5 Baths
3,571 Sqft
11,326 Lot (sqft)
Sold 04/30/2026
$1,087,000
$1,087,000
4 Beds
4 Baths
3,270 Sqft
8,276 Lot (sqft)
Sold 10/05/2026
$2,106,097
$2,106,097
4 Beds
4 Baths
4,079 Sqft
13,939 Lot (sqft)
Sold 09/29/2026
$1,469,746
$1,469,746
4 Beds
4.5 Baths
3,460 Sqft
8,276 Lot (sqft)
Sold 10/05/2026
$1,962,929
$1,962,929
4 Beds
3.5 Baths
3,866 Sqft
11,761 Lot (sqft)
Sold 09/29/2026
$1,299,900
$1,299,900
4 Beds
3 Baths
3,514 Sqft
10,019 Lot (sqft)
Sold 09/29/2026
$1,298,950
$1,298,950
4 Beds
4 Baths
3,270 Sqft
6,970 Lot (sqft)
Sold 10/05/2026
$1,349,999
$1,349,999
5 Beds
3 Baths
3,491 Sqft
8,276 Lot (sqft)
Sold 09/29/2026





