Member Features
Find Real Estate Bargain!
Full foreclosure details
Home value, equity and ownership info
Find homes priced below market
Get full access with a FREE Account
Already a member?
$532,774
Listing Price4beds
3baths
2,286sqft
5,133sqft lot
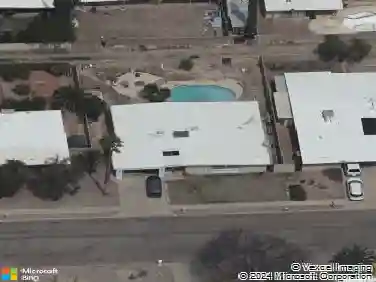
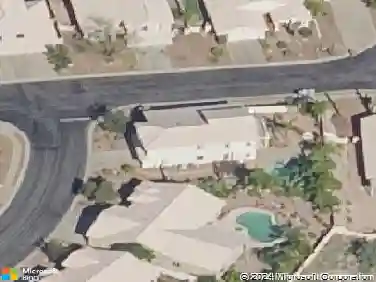
2344 W Owl Perch Loop, Tucson, AZ 85745
Member Features
Find Real Estate Bargain!
Full foreclosure details
Home value, equity and ownership info
Find homes priced below market
Get full access with a FREE Account
Already a member?
For Sale
Off Market
Home type
Price / sqft
Year built
Home Details
Sienna plan with Spanish elevation. Beautiful 2-story home has it all! This single-family gem boasts 4 bedrooms and 3 baths, featuring one bedroom and bath downstairs. Open Greatroom, dining & kitchen areas seamlessly connect as the central hub. The kitchen is a culinary haven with a spacious center island, gas range, granite counters, and a walk-in pantry. Upstairs, a versatile loft complements the living space. The Owner's Suite offers a luxurious escape with an oversized walk-in closet, walk-in shower, linen closet, and dual sinks. The welcoming covered front porch adds a touch of charm to this modern haven, making the Sienna plan a perfect blend of style and functionality. PHOTOS ARE OF MODEL HOME. Estimated completion: Nov/Dec.
Interior Details
2286
4
3
Has Heating:
Yes
Heating Type:
Forced Air With Air Conditioning
Has Cooling:
Yes
Cooling Type:
Refrigerator
Has Fuel:
No
Fuel Type:
N/A
Has Basement:
No
Basement Type:
N/A
Has Flooring:
No
Flooring Type:
N/A
Has Fireplace:
Yes
Fireplace Type:
N/A
Property Details
5133
No
No
Type:
N/A
Location:
N/A
Status:
N/A
Number of Spaces:
N/A
N/A
N/A
N/A
N/A
N/A
N/A
N/A
Construction Details
N/A
Combination
N/A
N/A
Tile
Tax History
Year
Amount
Land
Improvement
Percent Change
Assessment

Average Home Price in 85745
Nearby Properties
Zip Code
Price
Bed
Bath
Sqft
Lot
Sold Date
$421,631
-- Beds
3 Baths
2,286 Sqft
5,400 Lot (sqft)
Sold 07/01/2026
$466,052
$466,052
3 Beds
2 Baths
2,000 Sqft
5,435 Lot (sqft)
Sold 09/29/2026
$536,339
$536,339
4 Beds
3 Baths
2,400 Sqft
5,374 Lot (sqft)
Sold 09/29/2026
$499,100
$499,100
4 Beds
3 Baths
2,120 Sqft
5,358 Lot (sqft)
Sold 09/29/2026
$532,774
$532,774
4 Beds
3 Baths
2,286 Sqft
5,133 Lot (sqft)
Sold 09/29/2026