Member Features
Find Real Estate Bargain!
Full foreclosure details
Home value, equity and ownership info
Find homes priced below market
Get full access with a FREE Account
Already a member?
$845,394
Listing Price4beds
3baths
2,128sqft
5,231sqft lot
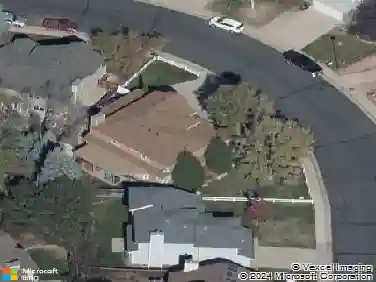
700 Owl Dr, Louisville, CO 80027
Member Features
Find Real Estate Bargain!
Full foreclosure details
Home value, equity and ownership info
Find homes priced below market
Get full access with a FREE Account
Already a member?
For Sale
Home type
Price / sqft
Year built
Home Details
Tucked on a quiet, tree-lined street in the heart of Louisville, this beautifully updated home delivers something increasingly rare: a backyard that stops you in your tracks. The south-facing deck overlooks a lush, organically maintained garden - layered with mature trees, flowering shrubs, stone paths, and perennial beds alive with bees and birds - that slopes gently down to a private gate opening onto the neighborhood greenbelt and walking path. Walk east for 10 minutes to Warembourg Open Space, or west to the Louisville Rec Center, tennis courts, skatepark, and arboretum - all from your own backyard. The yard has been 100% organic for 15+ years and is fully fenced with classic steel. Inside, the open main floor is filled with natural light - vaulted ceilings, large south-facing windows overlooking the gardens and greenbelt, and oak hardwood floors set the tone. The kitchen features new custom cabinetry and stainless appliances, with a rare full-room pantry offering serious storage and prep space. The second floor primary suite includes a walk-in closet and ensuite bath. Two additional bedrooms work equally well for children, guests, or a home office. The finished daylight basement is a standout: a generous second suite with two closets (including a walk-in), an elegant modern bath, and enclosed laundry - equally suited as a family room or guest retreat. All three full bathrooms feature neutral stone finishes. The two-car garage includes an EV charging station, and the home
Interior Details
2128
4
3
Has Heating:
Yes
Heating Type:
Forced Air With Air Conditioning
Has Cooling:
Yes
Cooling Type:
Central
Has Fuel:
No
Fuel Type:
N/A
Has Basement:
No
Basement Type:
Finished
Has Flooring:
No
Flooring Type:
N/A
Has Fireplace:
Yes
Fireplace Type:
N/A
Property Details
5231
No
No
Type:
Garage, Attached
Location:
N/A
Status:
N/A
Number of Spaces:
2
No
No
No
No
Yes
No
No
Construction Details
A-frame
Wood Shingle
N/A
N/A
N/A
Tax History
Year
Amount
Land
Improvement
Percent Change
Assessment
2019
$3,441
$16,016
$21,286
--%
$37,302
2019
$3,441
$16,016
$21,286
--%
$37,302
2018
$3,141
$8,064
$27,101
--%
$35,165
2017
$3,079
$8,064
$27,101
--%
$35,165
2016
$2,668
$12,099
$18,236
--%
$30,335
2014
$2,335
$14,567
$12,155
--%
$26,722
2013
$2,284
$14,567
$12,155
--%
$26,722
2012
$2,190
$8,756
$16,955
--%
$25,711

Average Home Price in 80027
Nearby Properties
Zip Code
Price
Bed
Bath
Sqft
Lot
Sold Date
$856,703
$856,703
3 Beds
2 Baths
2,016 Sqft
7,802 Lot (sqft)
Sold 10/16/2026
$788,654
$788,654
2 Beds
2 Baths
1,870 Sqft
7,398 Lot (sqft)
Sold 10/06/2026
$756,082
3 Beds
2 Baths
1,824 Sqft
6,633 Lot (sqft)
Sold 09/26/2026
$785,000
$785,000
2 Beds
1.75 Baths
1,858 Sqft
6,727 Lot (sqft)
Sold 09/18/2026
$820,387
4 Beds
3.25 Baths
1,988 Sqft
5,835 Lot (sqft)
Sold 09/03/2026
$805,887
4 Beds
1.75 Baths
1,872 Sqft
6,594 Lot (sqft)
Sold 08/05/2026
$859,002
$859,002
3 Beds
2.25 Baths
1,932 Sqft
7,232 Lot (sqft)
Sold 07/15/2026
$785,000
4 Beds
1.75 Baths
1,872 Sqft
7,461 Lot (sqft)
Sold 05/21/2026
$1,495,000
$1,495,000
5 Beds
5 Baths
1,976 Sqft
8,493 Lot (sqft)
Sold 10/13/2026