Member Features
Find Real Estate Bargain!
Full foreclosure details
Home value, equity and ownership info
Find homes priced below market
Get full access with a FREE Account
Already a member?
$785,000
Listing Price4beds
1.75baths
1,872sqft
7,461sqft lot
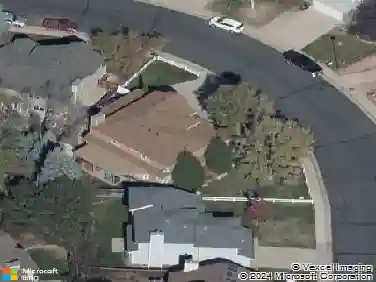
632 W Chestnut Ct, Louisville, CO 80027
Member Features
Find Real Estate Bargain!
Full foreclosure details
Home value, equity and ownership info
Find homes priced below market
Get full access with a FREE Account
Already a member?
For Sale
Off Market
Home type
Price / sqft
Year built
Home Details
Impeccable update located on an oversize 7300 square foot lot, this four bedroom with entertainment and bonus-room home features fresh paint & flooring throughout with tasteful lighting. The attention to detail in the update crafted a move-in-ready home for relaxation. Refreshed landscaping with oversize front stoop welcomes you and your guests off the new drive. Located on a quiet cul-de-sac off Heritage Park/ballfield and Open Space, blocks from the highly rated and beloved Fireside elementary school, minutes from the new King Soopers Marketplace & Relish Food Court/Pickleball. Downtown Louisville dining is quick and easy by car or bike! From the entry is a living area of vaulted ceilings, open to kitchen and dining. The updated kitchen has newer appliances, tile flooring, tall wood cabinetry, ample storage with convenient pull-out shelving and a buffet for storing entertaining accessories. Dining features chandelier and room for a table of 6+.Sliding door off the dining area provides access to a grill area, then down wide sitting steps to the expansive barefoot friendly entertainment deck, and onto the yard with beautiful mature tree and landscaping, fully fenced for kids and pets - the best of Indoor-outdoor entertaining and living. Main level includes two spacious bedrooms & walk-in closets. Full bathroom is conveniently accessible from primary bedroom and the hall. Lower level provides additional flexible living space as a media/play/second family room. Adjoining are tw
Interior Details
1872
4
1.75
Has Heating:
Yes
Heating Type:
Forced Air With Air Conditioning
Has Cooling:
No
Cooling Type:
N/A
Has Fuel:
No
Fuel Type:
N/A
Has Basement:
No
Basement Type:
Full, Daylight
Has Flooring:
No
Flooring Type:
N/A
Has Fireplace:
Yes
Fireplace Type:
N/A
Property Details
7461
No
No
Type:
Garage, Attached
Location:
N/A
Status:
N/A
Number of Spaces:
1
N/A
N/A
N/A
N/A
N/A
N/A
N/A
Construction Details
Bi-level
Wood Shingle
N/A
N/A
Asphalt
Tax History
Year
Amount
Land
Improvement
Percent Change
Assessment
2019
$3,162
$13,943
$20,335
--%
$34,278
2019
$3,162
$13,943
$20,335
--%
$34,278
2018
$2,621
$9,648
$19,692
--%
$29,340
2017
$2,569
$9,648
$19,692
--%
$29,340
2016
$2,581
$11,622
$17,719
--%
$29,341
2014
$2,215
$13,930
$11,423
--%
$25,353
2013
$2,167
$13,930
$11,423
--%
$25,353
2012
$2,047
$10,826
$13,214
--%
$24,040

Average Home Price in 80027
Nearby Properties
Zip Code
Price
Bed
Bath
Sqft
Lot
Sold Date
$968,065
1 Beds
1.5 Baths
2,001 Sqft
4,095 Lot (sqft)
Sold 10/16/2026
$788,654
$788,654
2 Beds
2 Baths
1,870 Sqft
7,398 Lot (sqft)
Sold 10/06/2026
$756,082
3 Beds
2 Baths
1,824 Sqft
6,633 Lot (sqft)
Sold 09/26/2026
$623,282
4 Beds
2.75 Baths
2,106 Sqft
2,282 Lot (sqft)
Sold 09/18/2026
$785,000
$785,000
2 Beds
1.75 Baths
1,858 Sqft
6,727 Lot (sqft)
Sold 09/18/2026
$805,887
4 Beds
1.75 Baths
1,872 Sqft
6,594 Lot (sqft)
Sold 08/05/2026
$859,002
$859,002
3 Beds
2.25 Baths
1,932 Sqft
7,232 Lot (sqft)
Sold 07/15/2026
$785,000
4 Beds
1.75 Baths
1,872 Sqft
7,461 Lot (sqft)
Sold 05/21/2026
$550,031
4 Beds
2.75 Baths
1,624 Sqft
2,351 Lot (sqft)
Sold 10/18/2026