Member Features
Find Real Estate Bargain!
Full foreclosure details
Home value, equity and ownership info
Find homes priced below market
Get full access with a FREE Account
Already a member?
$360,000
Listing Price--beds
--baths
1,819sqft
9,975sqft lot
1106 Owl Dr, Decatur, TX 76234
Member Features
Find Real Estate Bargain!
Full foreclosure details
Home value, equity and ownership info
Find homes priced below market
Get full access with a FREE Account
Already a member?
For Sale
Off Market
Home type
Price / sqft
Year built
Home Details
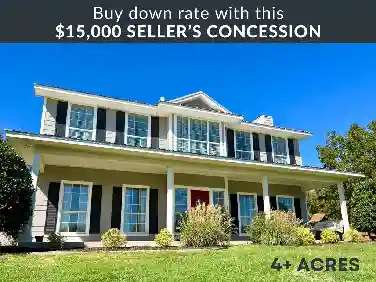
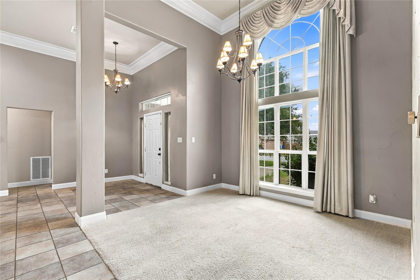
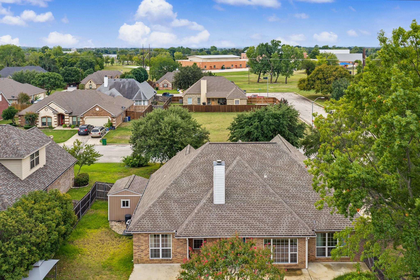
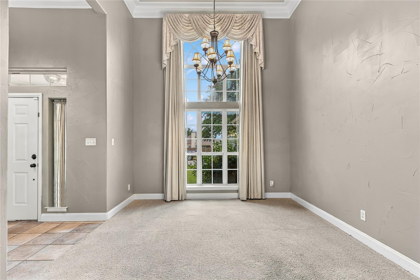
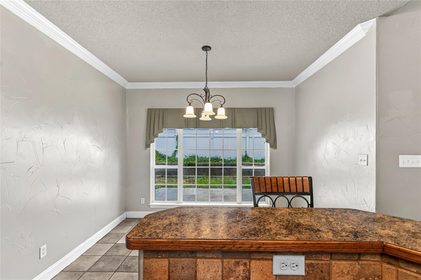
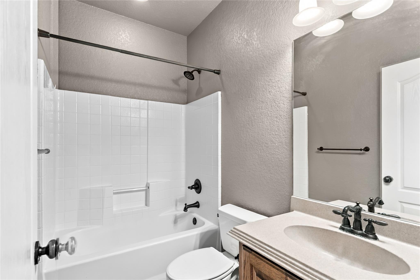
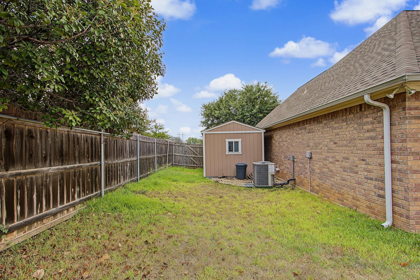
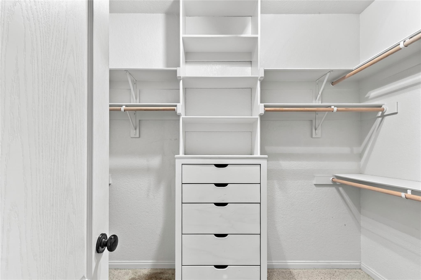
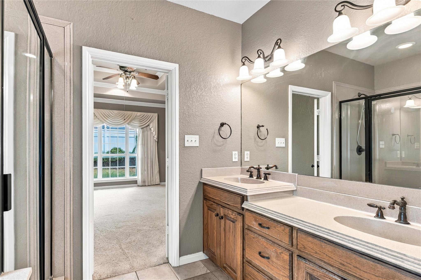
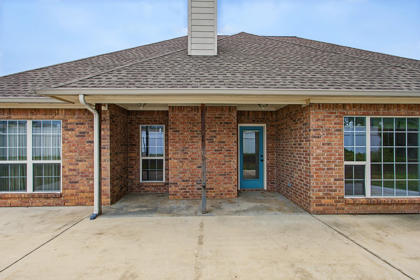
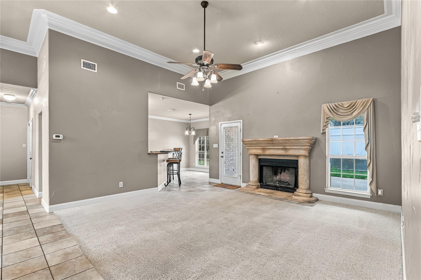
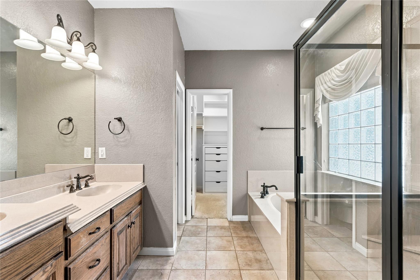
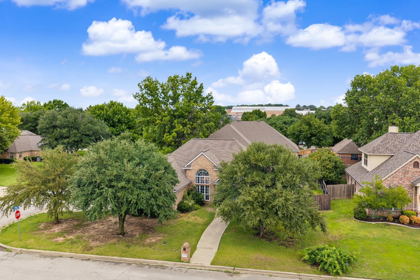
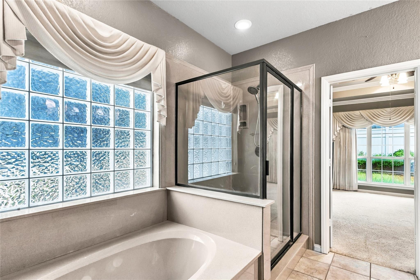
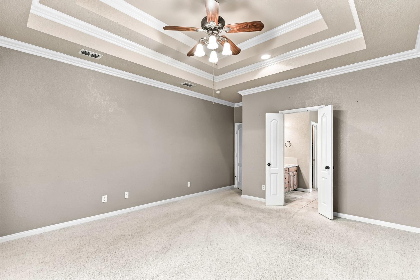
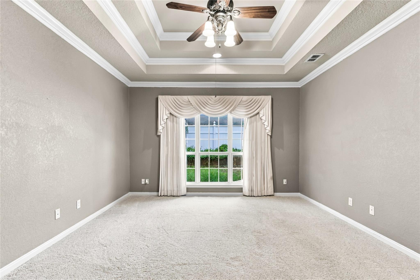
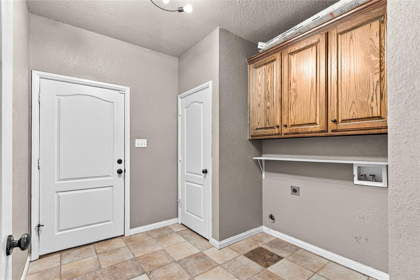
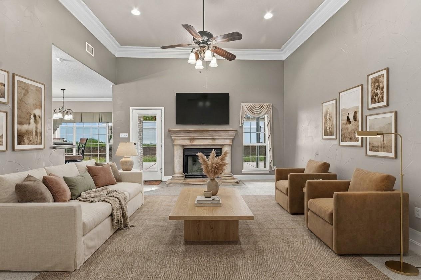
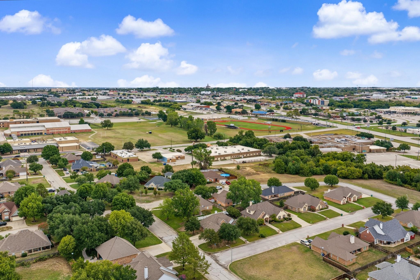
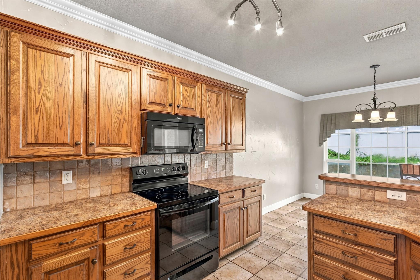
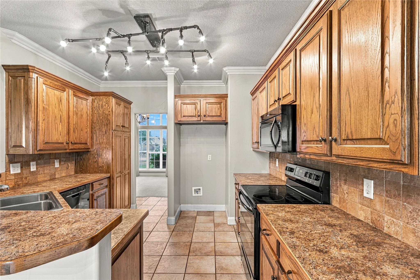
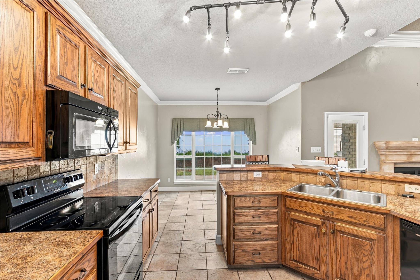
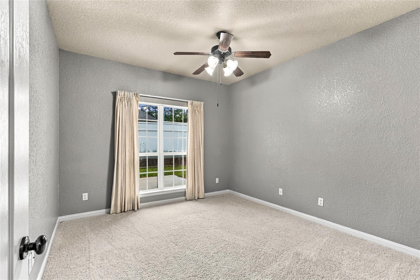
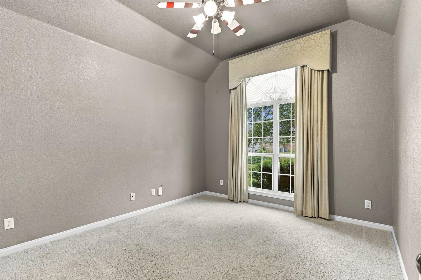
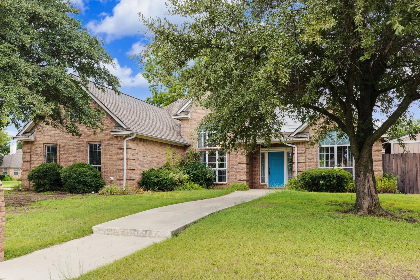
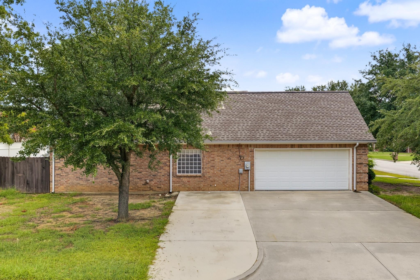
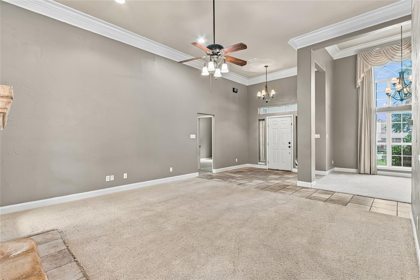
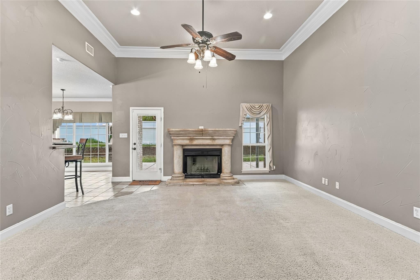
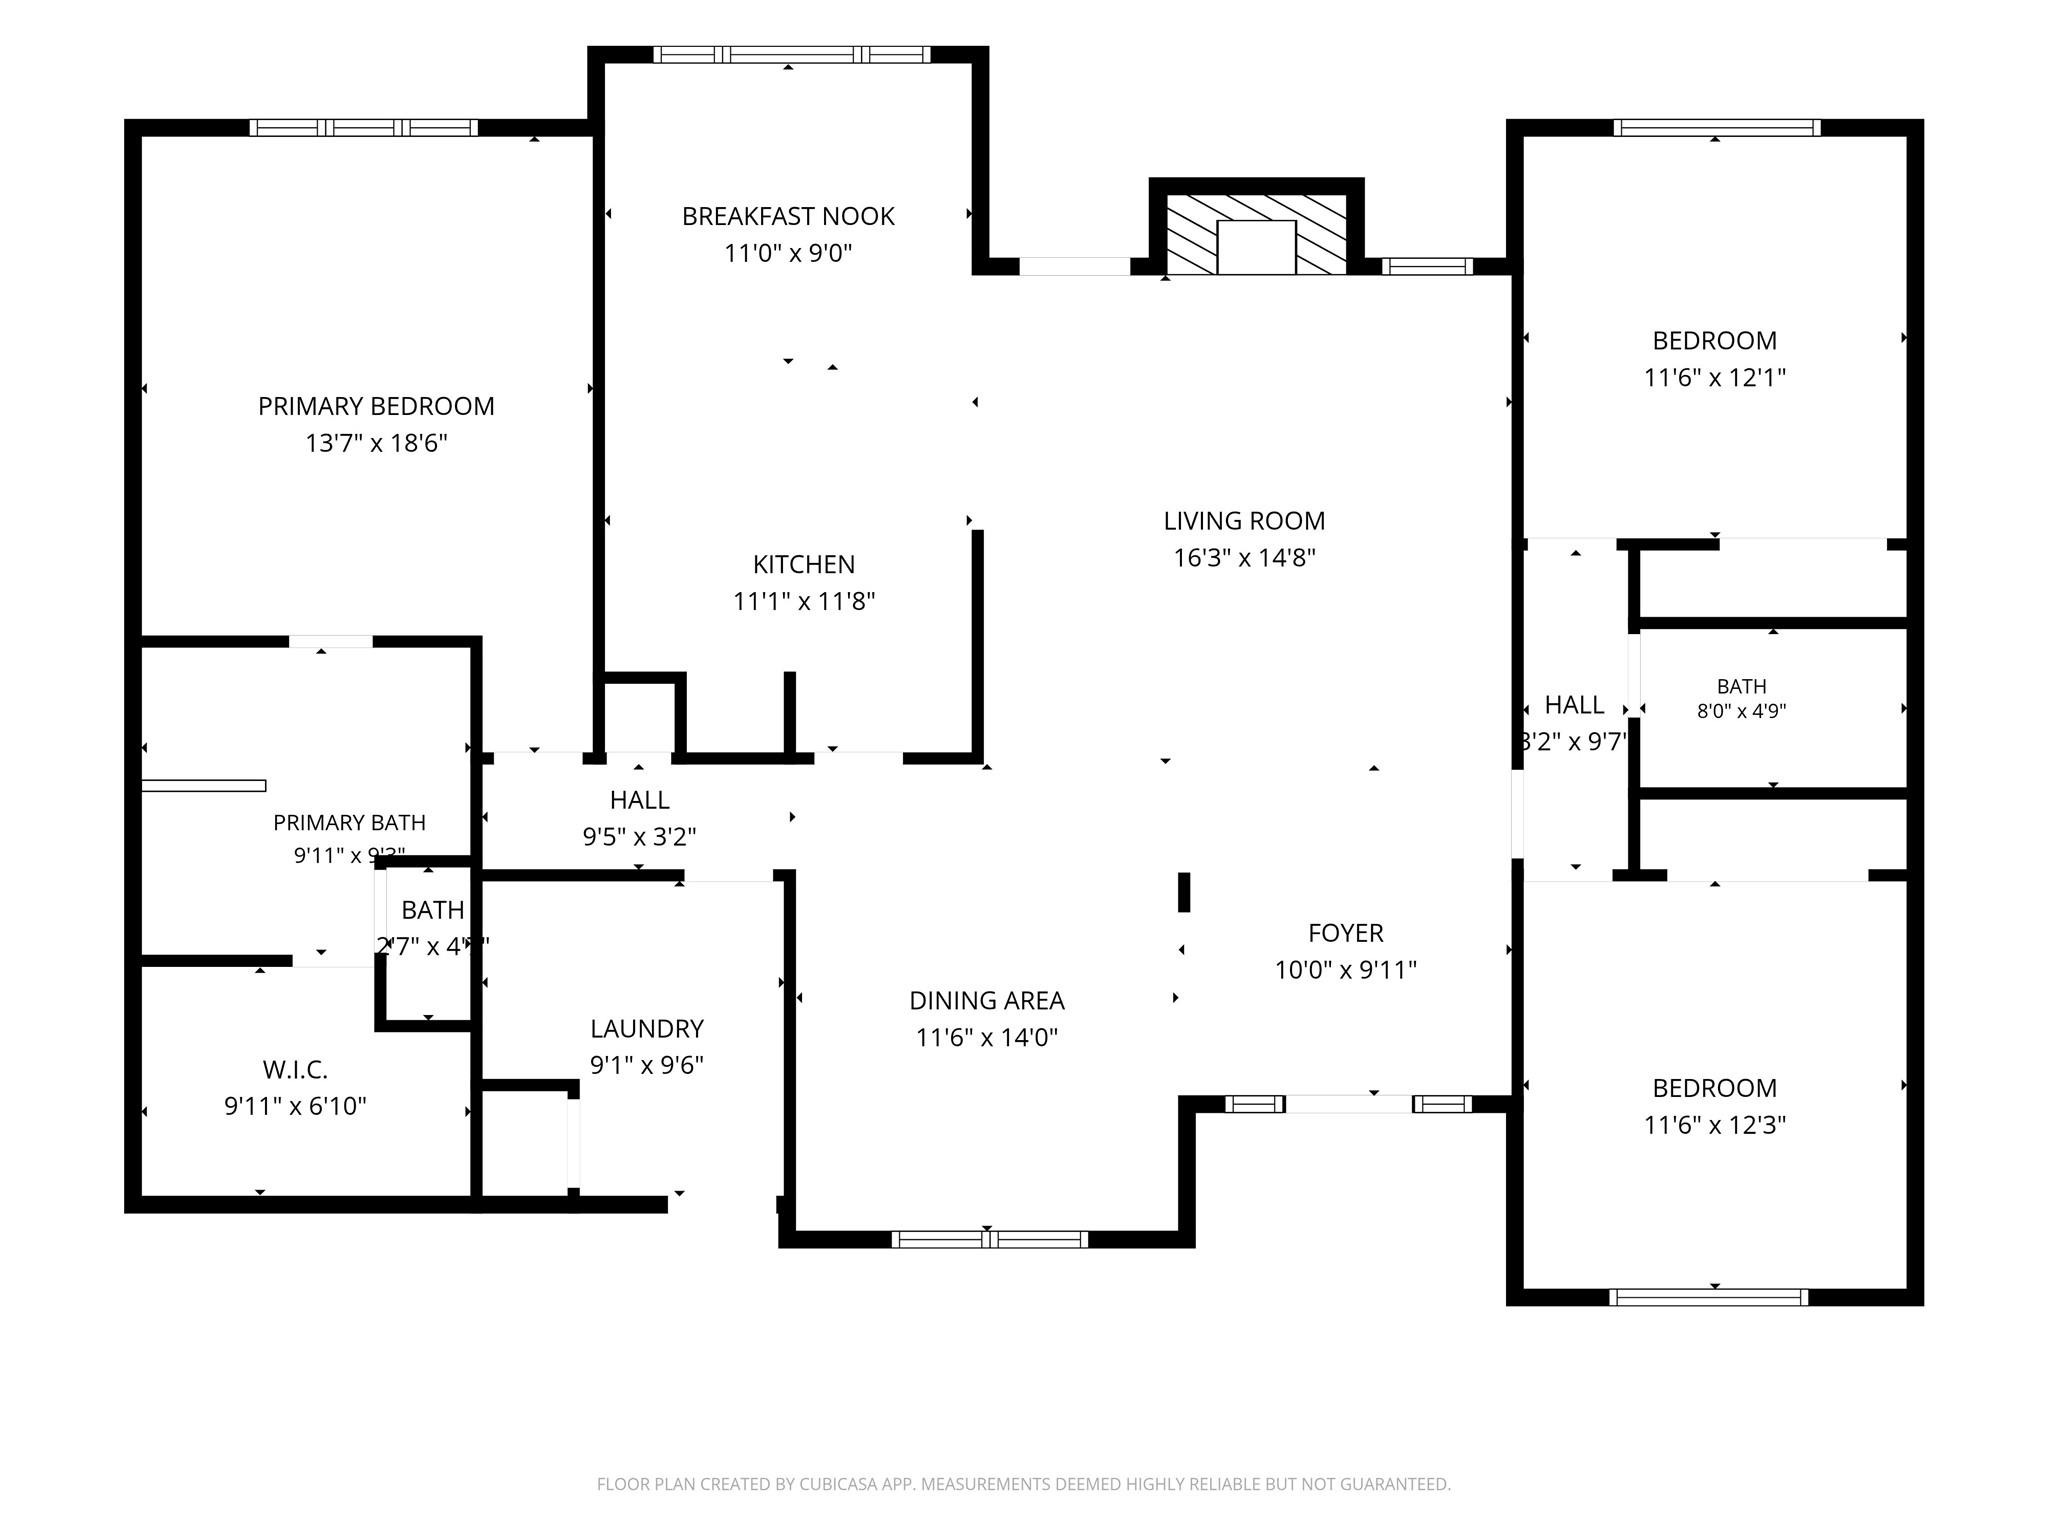
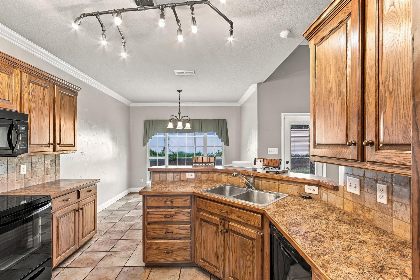
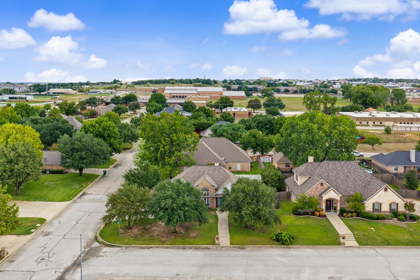
PICTURES WILL BE ADDED AND UPDATED MONDAY!nnSituated on a sought-after corner lot in Decatur, this home offers a bright and refreshed feel from the moment you step inside. Newly updated interior paint enhances the soaring vaulted and high ceilings, while oversized windows pour natural light into every room, giving the living and dining spaces a warm, open atmosphere. The split 3-bed, 2-bath design provides comfortable separation and excellent storage throughout.nnAn extended driveway offers ample parking, complemented by a convenient 2-car garage. The backyard is ready for outdoor enjoyment with a generous patio perfect for creating your own outdoor living area, a dedicated garden space for those who love to grow, and a storage shed for added functionality. The wide lot creates a uniquely private backyard setting - an ideal place to relax or entertain.nnJust minutes from Decatur schools, the hospital, dining, and everyday amenities, this property delivers a blend of comfort, practicality, and location that makes it stand out.
Interior Details
1819
N/A
N/A
Has Heating:
Yes
Heating Type:
Central
Has Cooling:
Yes
Cooling Type:
Central
Has Fuel:
No
Fuel Type:
N/A
Has Basement:
No
Basement Type:
N/A
Has Flooring:
No
Flooring Type:
N/A
Has Fireplace:
Yes
Fireplace Type:
N/A
Property Details
9975
No
No
Type:
Garage, Attached
Location:
N/A
Status:
N/A
Number of Spaces:
2
No
No
No
No
Yes
No
No
Construction Details
N/A
Brick
N/A
Hip
Other (not Classified)
Tax History
Year
Amount
Land
Improvement
Percent Change
Assessment
2020
$5,480
$39,900
$200,260
--%
$240,160
2019
$5,542
$39,900
$196,420
--%
$236,320
2018
$5,383
$0
$0
--%
$217,190
2017
$5,105
$0
$0
--%
$197,450
2016
$4,624
$24,940
$153,230
--%
$178,170
2014
$4,309
$24,940
$144,360
--%
$169,300
2013
$4,314
$24,940
$145,890
--%
$170,830

Average Home Price in 76234