Member Features
Find Real Estate Bargain!
Full foreclosure details
Home value, equity and ownership info
Find homes priced below market
Get full access with a FREE Account
Already a member?
$489,000
Listing Price3beds
3baths
1,477sqft
1,924sqft lot
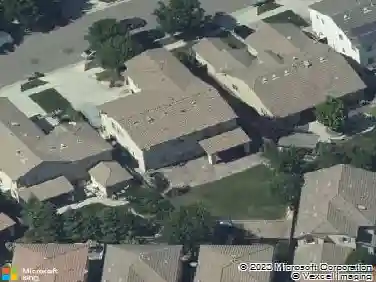
3286 Owl Ct, West Sacramento, CA 95691
Member Features
Find Real Estate Bargain!
Full foreclosure details
Home value, equity and ownership info
Find homes priced below market
Get full access with a FREE Account
Already a member?
For Sale
Off Market
Home type
Price / sqft
Year built
Home Details
Featuring a **4.625%** interest rate available for the first year buyers with a 2-1 buy down option paid by the Seller. Welcome to modern living in the desirable Riverchase community by Anthem Homes! This beautifully upgraded home offers style, efficiency, and comfort throughout. The sleek chefs kitchen features quartz countertops, upgraded cabinetry, and stainless steel appliances. The spacious open layout flows seamlessly to the dining and living areas, perfect for entertaining. Upstairs, enjoy upgraded bathrooms with modern finishes, dual sinks, and stylish touches. Energy efficiency is covered with OWNED solar, and additional storage solutions include hanging garage storage racks ideal for keeping your space organized. This low-maintenance home is nestled in a charming community with a beautiful play area for kids. Youre just minutes from Bridgeway Island Park, Nugget Market, Target, and easy freeway access to downtown Sacramento. Move-in ready with modern upgrades and thoughtful features throughout!
Interior Details
1477
3
3
Has Heating:
Yes
Heating Type:
Central
Has Cooling:
Yes
Cooling Type:
Central
Has Fuel:
No
Fuel Type:
N/A
Has Basement:
No
Basement Type:
N/A
Has Flooring:
No
Flooring Type:
N/A
Has Fireplace:
Yes
Fireplace Type:
N/A
Property Details
1924
Yes
Yes
Type:
Garage, Attached
Location:
N/A
Status:
N/A
Number of Spaces:
2
N/A
N/A
N/A
N/A
N/A
N/A
N/A
Construction Details
N/A
N/A
N/A
N/A
N/A
Tax History
Year
Amount
Land
Improvement
Percent Change
Assessment
2020
$5,548
$91,800
$267,257
--%
$359,057
2019
$5,515
$90,000
$262,017
--%
$352,017
2018
$2,274
$70,701
$0
--%
$70,701

Average Home Price in 95691
Nearby Properties
Zip Code
Price
Bed
Bath
Sqft
Lot
Sold Date
$476,303
3 Beds
2 Baths
1,288 Sqft
5,662 Lot (sqft)
Sold 10/10/2026
$453,914
3 Beds
2.5 Baths
1,559 Sqft
1,924 Lot (sqft)
Sold 10/01/2026
$498,967
3 Beds
2 Baths
1,459 Sqft
5,227 Lot (sqft)
Sold 10/01/2026
$547,502
3 Beds
2 Baths
1,466 Sqft
4,791 Lot (sqft)
Sold 09/25/2026
$469,499
3 Beds
2.5 Baths
1,559 Sqft
1,924 Lot (sqft)
Sold 06/08/2026
$489,000
3 Beds
3 Baths
1,477 Sqft
1,924 Lot (sqft)
Sold 10/13/2026
$449,946
3 Beds
2.5 Baths
1,477 Sqft
1,924 Lot (sqft)
Sold 10/18/2026
$496,900
3 Beds
3 Baths
1,559 Sqft
1,924 Lot (sqft)
Sold 10/13/2026
$463,932
3 Beds
2.5 Baths
1,559 Sqft
2,348 Lot (sqft)
Sold 10/13/2026